

BEDS3
BATHS2 full
SQUARE FEET3,000
MLS#VAMA2002856
STATUSACTIVE
PROPERTY TYPEResidential - Single Family
SCHOOLMADISON COUNTY PUBLIC SCHOOLS
Property Description
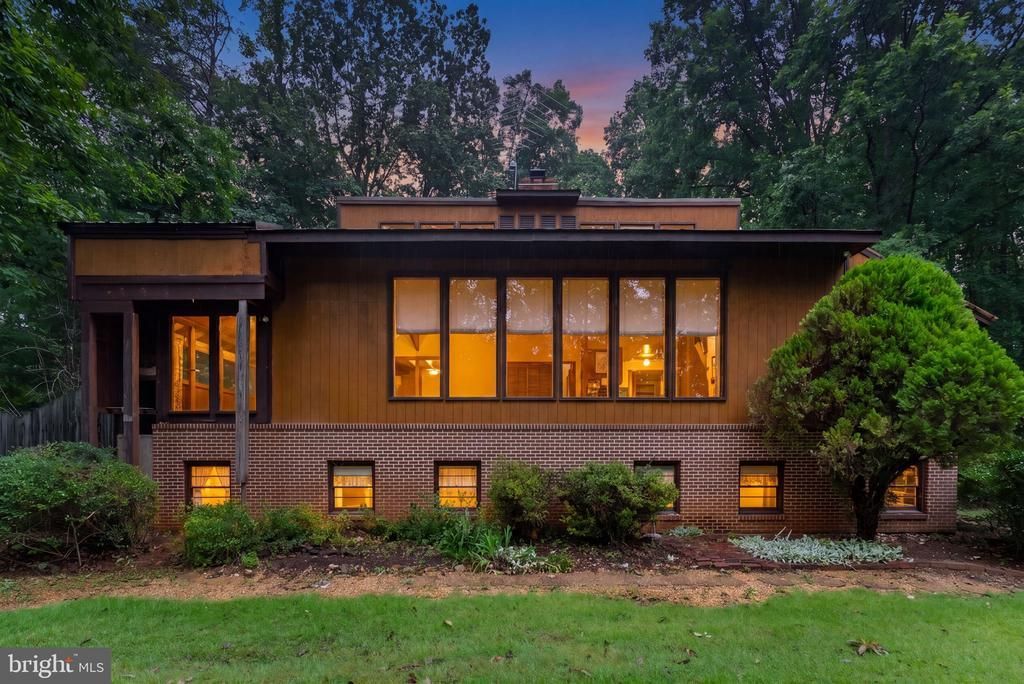
Welcome to 554 Arrington Mountain Rd. This one-of-a-kind contemporary home is hidden on 7.7 acres in Madison county, and was custom built to be one with nature, with a passive solar design. The main level of the home features an open great room, with a full wall of windows and shades, high ceilings, exposed beams, pine floors, built-in shelving, and a floor to ceiling brick mantel with a wood stove. The eat-in kitchen includes a stove with gas cooktop and an additional wood stove, and a formal dining room is off the kitchen, along with a large pantry, storage room, and door to the covered side deck. There are sliding doors from the great room to a full length workshop room, which has hatches to bring in firewood, and a kennel area. Upstairs, there are two spacious bedrooms, a full bathroom, and a closet that runs the length of the home for both bedrooms. The lower level is partially finished with a second bathroom, 3rd bedroom, and laundry area, and there are multiple other storage and workshop areas on this level. The covered front porch, gardening areas, and outdoor shed offer even more opportunities to enjoy the outdoors. Don’t miss your opportunity to be the next owner of this beautiful property!
Property Features
Property Type: Residential - Single Family
Basement: Yes
Basement: Full, Partially Finished, Workshop
Cooling: Central A/C
Fireplaces: 2
Fuel Type: Propane - Leased
Heating: Forced Air, Solar - Passive
Home Style: Contemporary
Lot Size: 7.66 Acres
Stories: 3.0
Taxes: $2,459
Year Built: 1982
Feature Descriptions
Additional Structures: Above Grade, Below Grade
Appliances: Stove, Refrigerator, Washer, Dryer
Days on Site: 2
Exterior: T-1-11,Brick
Interior: Bathroom - Tub Shower, Bathroom - Soaking Tub, Breakfast Area, Built-Ins, Ceiling Fan(s), Dining Area, Exposed Beams, Family Room Off Kitchen, Formal/Separate Dining Room, Kitchen - Eat-In, Kitchen - Table Space, Pantry, Stove - Wood, Walk-in Closet(s), Wood Floors
Lot Dimensions: 7.66 Acre(S)
Sewer: On Site Septic
SQFT Above Finished: 2400
SQFT Below Finished: 600
SQFT Total Finished: 3000
Structure Type: Detached
Water: Well
Local Schools
School District: MADISON COUNTY PUBLIC SCHOOLS
Listed By / Shown By
Listed By
Agency Name: EXP Realty, LLC.
Agency Phone: 5408259898
Shown By
Agent Name: Carla Knight
Agent Phone: (540) 229-3576
Agency Title: Montague Miller & Co. Realtors

Estimate Your Payment
Estimated Payment
$ 1,337.67 per month $1,001.50 Principal & Interest $204.92 Property Tax $131.25 Homeowner's InsuranceChange Payment Information

Carla Knight
Cell: (540) 229-3576
Email Me

Privacy Policy / DMCA Notice / ADA Accessibility


This site is hosted, designed and copyright
© 1994 - 2026 by
Delta Media Group, Inc. -- Patent Pending --
Agency License Information: Montague, Miller & Co. is licensed in the state of Virginia.
554 Arrington Mountain Road | MLS# VAMA2002856
This single family home located at 554 Arrington Mountain Road, Haywood, VA 22722 is currently listed for sale with an asking price of $450,000. This property was built in 1982 and has 3 bedrooms and 2 full baths with 3000 sq. ft. Arrington Mountain Road is located within the MADISON COUNTY PUBLIC SCHOOLS school district. Search Haywood real estate on cknight.montaguemiller.com today.