

BEDS5
BATHS3 full 1 partial
SQUARE FEET3,758
MLS#VAFX2324168
STATUSPENDING
PROPERTY TYPERental - Single Family
SUBDIVISIONCAVALIER WOODS
SCHOOLFAIRFAX COUNTY PUBLIC SCHOOLS
Property Description
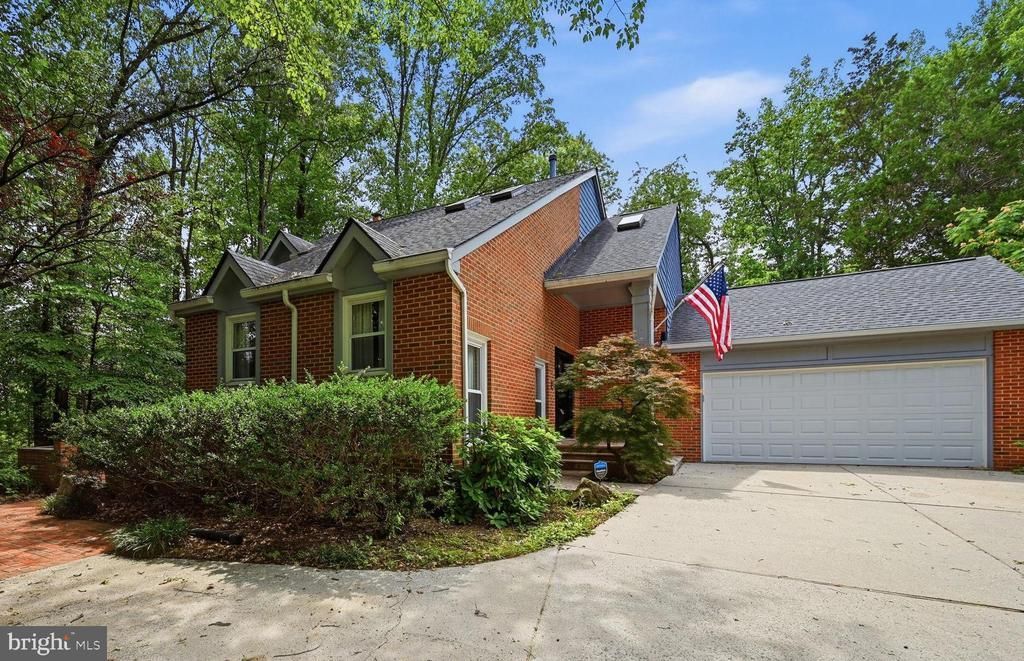
Fully renovated with a pool. This spacious 5-bedroom, 3.5-bath home sits where Fairfax, Centreville, and Clifton meet, offering the kind of space and privacy that's hard to find. At nearly 3,800 square feet across three finished levels, this home has room for everyone to have their own space. The home was completely renovated in 2021 - new roof, new siding, new HVAC, updated kitchen and all baths. Hardwood, tile, and carpet throughout. Two-car attached garage. The laundry room has also been recently updated with a high-end all-in-one washer/dryer unit. Out back, a professionally maintained, private in-ground pool and hot tub — with the option to heat the pool — will make for fantastic summers without the hassle of pool maintenance. The fully finished basement adds a flexible sixth room - home office, gym, playroom, or guest space depending on what your life calls for. These owners take care of their home and their tenants. Pool maintenance, pest control, spring window cleaning, and fall and spring yard cleanup are all included - so you can actually enjoy the space without the headache. Located in the desirable Centreville High School district.
Property Features
Property Type: Rental - Single Family
Basement: Full
Basement: Yes
Cooling: Central A/C
Fireplaces: 2
Fuel Type: Natural Gas
Garage: 2 car attached
Heating: Central
Home Style: Transitional
Lot Size: 0.27 Acres
Roof Type: Architectural Shingle
Stories: 3.0
Year Built: 1988
Feature Descriptions
Additional Structures: Above Grade, Below Grade
Appliances: Built-In Microwave, Dishwasher, Disposal, Dryer, Refrigerator, Washer, Water Heater
Days on Site: 14
Exterior: Hot Tub, Outbuilding(s)
Exterior: Combination
Fireplace: Non-Functioning
Flooring: Hardwood, Carpet, Ceramic Tile
Lot Dimensions: 0.27 Acre(S)
Number of Rooms: 5
Parking Features: Attached Garage, Driveway, Asphalt Driveway
Rent Includes: Pool Maintenance, Trash Removal, Pest Control, HOA/Condo Fee
Sewer: Public Sewer
SQFT Above Finished: 2508
SQFT Below Finished: 1250
SQFT Total Finished: 3758
Structure Type: Detached
Swimming Pool: In Ground
Total Garage/Parking Spaces: 2
Water: Public
Local Schools
School District: FAIRFAX COUNTY PUBLIC SCHOOLS
Listed By / Shown By
Listed By
Agency Name: CENTURY 21 New Millennium
Agency Phone: 7039224010
Shown By
Agent Name: Carla Knight
Agent Phone: (540) 229-3576
Agency Title: Montague Miller & Co. Realtors


Carla Knight
Cell: (540) 229-3576
Email Me

Privacy Policy / DMCA Notice / ADA Accessibility


This site is hosted, designed and copyright
© 1994 - 2026 by
Delta Media Group, Inc. -- Patent Pending --
Agency License Information: Montague, Miller & Co. is licensed in the state of Virginia.
5610 Cavalier Woods Lane | MLS# VAFX2324168
This property located at 5610 Cavalier Woods Lane, Clifton, VA 20124 is currently listed for rent with an asking price of $5,600 / Monthly. Cavalier Woods Lane is located within the FAIRFAX COUNTY PUBLIC SCHOOLS school district. Search Clifton real estate on cknight.montaguemiller.com today.