

BEDS3
BATHS2 full
SQUARE FEET2,052
MLS#367609
STATUS
PROPERTY TYPEResidential - Single Family
SUBDIVISIONLeonard Estates
SCHOOLCampbell
Property Description
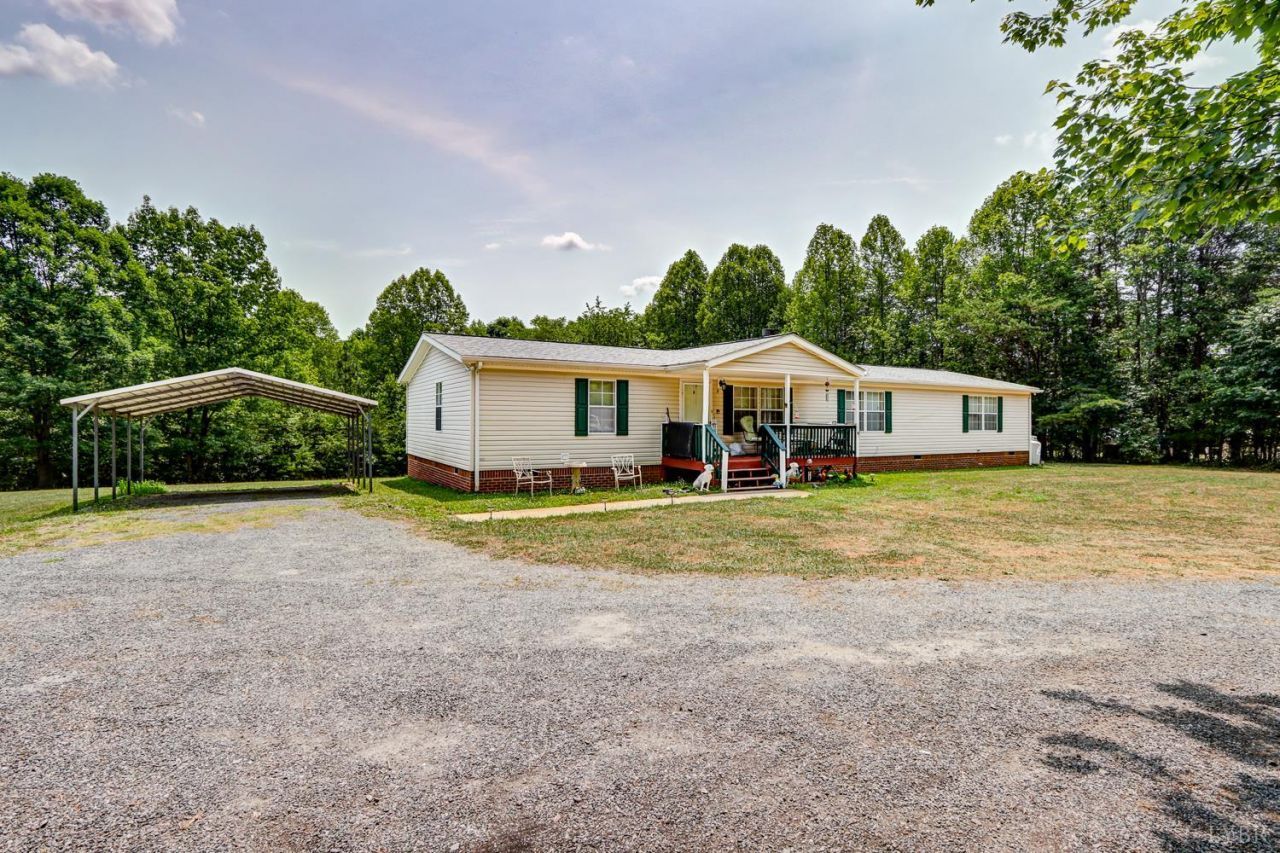
Large 3 bed 4 bath home hidden on over 3 acres with a fenced garden spot and 3 buildings for storage. Step onto the covered front porch that is perfect for a early morning cup of coffee on the quiet morning. Head inside to an open living room with decorative fireplace, dining and kitchen area that will keep the whole family involved. The kitchen has plenty of counter space and an island. Master bedroom includes a separate 11x13 office/ gym/ baby area. The ensuite has his and hers sinks with separate tub and shower. Head to the other end and you will find a den with gas log fireplace, a large bedroom big enough to be a family room and another bedroom. Don't miss the 8 x 35 covered porch on the back that is perfect for entertaining friends or hanging out. The heat pump was replaced 2 years ago. This home is located 8 minutes from Rustburg and 18 minutes from Liberty University. This is a must see if you are looking to live in the serenity of the country just outside the city!
Property Features
Property Type: Residential - Single Family
Cooling: Heat Pump
Heating: Heat Pump
Home Style: Manufactured-Double
Lot Size: 3.29 Acres
Roof Type: Shingle
Stories: 1.0
Taxes: $775
Year Built: 2001
Amenities
Cable Available
Ceiling Fan(s)
Free-Standing Tub
High Speed Data Aval
Main Level Bedroom
Primary Bed w/Bath
Front Porch
Rear Porch
Secluded Lot
Undergrnd Utilities
Feature Descriptions
Appliance Features: Dishwasher, Dryer, Microwave, Range-Elec, Refrigerator, Washer
Basement Features: Crawl Space
Days on Site: 15
Exterior: Brick, Vinyl Siding
Fireplace Features: 2 Fireplaces, Decorative/Non-Op, Gas Log, Leased Propane Tank
Laundry Features: Laundry Room, Main Level
Lot Dimensions: 3.2900 Acre(s)
Sewer: Septic Tank
Water: Well
Room Sizes
Primary: 14.0 x 13.0
Bedroom 2: 19.0 x 13.0
Bedroom 3: 13.0 x 10.0
Dining Room: 11.0 x 14.0
Family Room: 14.0 x 15.0
Kitchen: 12.0 x 16.0
Laundry Room: 9.0 x 9.0
Living Room: 13.0 x 15.0
Office: 11.0 x 13.0
Local Schools
School District: Campbell
Listed By / Shown By
Listed By
Agency Name: John Stewart Walker, Inc
Shown By
Agent Name: Carla Knight
Agent Phone: (540) 229-3576
Agency Title: Montague Miller & Co. Realtors

Estimate Your Payment
Estimated Payment
$ 743.98 per month $600.68 Principal & Interest $64.58 Property Tax $78.72 Homeowner's InsuranceChange Payment Information

Carla Knight
Cell: (540) 229-3576
Email Me

Privacy Policy / DMCA Notice / ADA Accessibility


This site is hosted, designed and copyright
© 1994 - 2026 by
Delta Media Group, Inc. -- Patent Pending --
Agency License Information: Montague, Miller & Co. is licensed in the state of Virginia.
572 Leonard Lane | MLS# 367609
This single family home located at 572 Leonard Lane, Gladys, VA 24554 is currently listed for sale with an asking price of $269,900. This property was built in 2001 and has 3 bedrooms and 2 full baths with 2052 sq. ft. Leonard Lane is located in the Leonard Estates subdivision within the Campbell school district. Search Leonard Estates real estate on cknight.montaguemiller.com today.