

BEDS3
BATHS2 full 2 partial
SQUARE FEET2,298
MLS#VAPW2124830
STATUSACTIVE
PROPERTY TYPERental - Single Family
SUBDIVISIONDALE CITY
SCHOOLPRINCE WILLIAM COUNTY PUBLIC SCHOOLS
Property Description
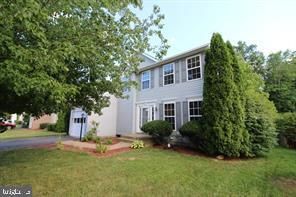
Lovely, 3 finished level Colonial Home with attached garage and alarm in a convenient location! Freshly painted and new carpet are just a couple of the interior features that will make you want to call this one home. Enjoy main level cherry hardwoods, the Modern Kitchen with granite countertops and stainless steel appliances; Breakfast Area adjacent to the Family Room with sliding glass door to the spacious rear deck, overlooking the treed rear yard; finished lower level with Recreation Room that can double as a Media Room, large Den, Powder Room, and plentiful Storage/ Utility Room. Application Fee $50 per applicant and first month's rent as earnest money are due with application. See application for details. Security due upon approval/lease signing. Landlord will consider 1 small dog under 35 pounds, case by case with deposit.
Property Features
Property Type: Rental - Single Family
Basement: Daylight, Partial, Interior Access, Full, Partially Finished
Basement: Yes
Cooling: Ceiling Fan(s), Central A/C
Fuel Type: Natural Gas Available, Electric
Garage: 1 car attached
Heating: Forced Air, Heat Pump(s)
Home Style: Colonial
Lot Size: 0.19 Acres
Stories: 3.0
Year Built: 2001
Feature Descriptions
Accessibility: 2+ Access Exits,32"+ wide Doors, >84" Garage Door
Additional Structures: Above Grade, Below Grade
Appliances: Built-In Microwave, Dishwasher, Disposal, Dryer - Electric, Energy Efficient Appliances, Oven/Range - Electric, Washer, Water Heater - High-Efficiency
Days on Site: 4
Exterior: Sidewalks, Street Lights, Exterior Lighting
Exterior: Vinyl Siding
Flooring: Carpet, Ceramic Tile, Hardwood
Interior: Breakfast Area, Built-Ins, Carpet, Ceiling Fan(s), Chair Railings, Crown Moldings, Family Room Off Kitchen, Combination Kitchen/Living, Dining Area, Floor Plan - Traditional, Formal/Separate Dining Room
Lot Dimensions: 0.19 Acre(S)
Parking Features: Attached Garage, Driveway, On Street, Asphalt Driveway
Pet Restrictions: Case by Case Basis, Dogs OK, Pet Addendum/Deposit, Breed Restrictions, Size/Weight Restriction
Sewer: Public Sewer
SQFT Above Finished: 1622
SQFT Below Finished: 676
SQFT Total Finished: 2298
Structure Type: Detached
Total Garage/Parking Spaces: 1
Water: Public
Windows: Energy Efficient, Vinyl Clad
Local Schools
High School: HYLTON
Middle School: SAUNDERS
Elementary School: ROSA PARKS
School District: PRINCE WILLIAM COUNTY PUBLIC SCHOOLS
Listed By / Shown By
Listed By
Agency Name: LPT Realty, LLC
Agency Phone: 8773662213
Shown By
Agent Name: Carla Knight
Agent Phone: (540) 229-3576
Agency Title: Montague Miller & Co. Realtors


Carla Knight
Cell: (540) 229-3576
Email Me

Privacy Policy / DMCA Notice / ADA Accessibility


This site is hosted, designed and copyright
© 1994 - 2026 by
Delta Media Group, Inc. -- Patent Pending --
Agency License Information: Montague, Miller & Co. is licensed in the state of Virginia.
5783 Rhode Island Drive | MLS# VAPW2124830
This property located at 5783 Rhode Island Drive, Woodbridge, VA 22193 is currently listed for rent with an asking price of $3,000 / Monthly. Rhode Island Drive is located within the PRINCE WILLIAM COUNTY PUBLIC SCHOOLS school district. Search Woodbridge real estate on cknight.montaguemiller.com today.