

BEDS4
BATHS3 full 1 partial
SQUARE FEET1,407
MLS#VAFX2327760
STATUSACTIVE
PROPERTY TYPERental - Townhouse
SUBDIVISIONWELLINGTON COMMONS
SCHOOLFAIRFAX COUNTY PUBLIC SCHOOLS
Property Description
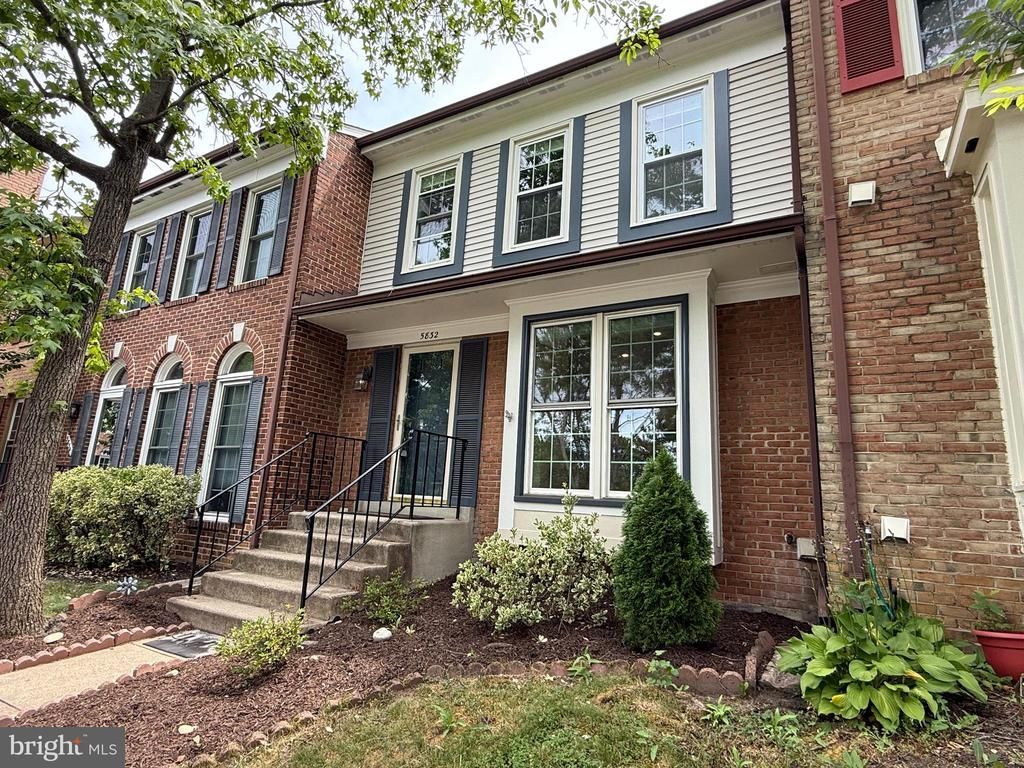
Gorgeous, freshly painted 4 beds, 3.5 bath townhome located under 1.5 away from Kingstowne shopping and dining. Nestled into peaceful Wellington Commons community, which features treed walk paths with leading to peaceful pond area with stunning flowers and large gazebo area. All bathrooms are UPDATED. Open kitchen boasts space for eating, plenty of UPGRADED cabinets for storage. Lower Level recreation room has been transformed into a bedroom with its own door separating it from the rest of the home, a closet, egress to the outside, and access to a full bathroom. Convenient to DC, MD, and all parts of VA with quick beltway, bus, and Metro access.
Property Features
Property Type: Rental - Townhouse
Basement: Rear Entrance, Outside Entrance, Connecting Stairway, Fully Finished, Daylight, Partial, Heated, Improved, Partially Finished, Walkout Level
Basement: Yes
Cooling: Central A/C
Fireplaces: 2
Fuel Type: Electric
Heating: Forced Air
Home Style: Traditional
Lot Size: 0.03 Acres
Stories: 3.0
Year Built: 1987
Feature Descriptions
Additional Structures: Above Grade
Appliances: Dishwasher, Disposal, Dryer, Stove, Washer, Water Heater, Microwave
Community Amenities: Water/Lake Privileges, Jog/Walk Path
Days on Site: 1
Exterior: Combination, Brick
Fireplace: Screen, Mantel(s)
HOA Fee: $0.00/Quarterly
Interior: Kitchen - Table Space, Dining Area, Kitchen - Eat-In, Upgraded Countertops, Primary Bath(s), Wood Floors, Floor Plan - Open
Lot Dimensions: 0.03 Acre(S)
Parking Features: Parking Lot, Assigned, Unassigned, Paved Parking, Permit Included
Pet Restrictions: Case by Case Basis
Rooms: Living Room, Dining Room, Primary Bedroom, Bedroom 2,Bedroom 3,Bedroom 4,Kitchen, Laundry, Primary Bathroom, Full Bath, Half Bath
Sewer: Public Sewer
SQFT Above Finished: 1407
SQFT Total Finished: 1407
Structure Type: Interior Row/Townhouse
Water: Public
Local Schools
High School: EDISON
School District: FAIRFAX COUNTY PUBLIC SCHOOLS
Listed By / Shown By
Listed By
Agency Name: Pearson Smith Realty, LLC
Agency Phone: 5713861075
Shown By
Agent Name: Carla Knight
Agent Phone: (540) 229-3576
Agency Title: Montague Miller & Co. Realtors


Carla Knight
Cell: (540) 229-3576
Email Me

Privacy Policy / DMCA Notice / ADA Accessibility


This site is hosted, designed and copyright
© 1994 - 2026 by
Delta Media Group, Inc. -- Patent Pending --
Agency License Information: Montague, Miller & Co. is licensed in the state of Virginia.
5832 Apsley House Court | MLS# VAFX2327760
This property located at 5832 Apsley House Court , Alexandria, VA 22310 is currently listed for rent with an asking price of $3,600 / Monthly. Apsley House Court is located within the FAIRFAX COUNTY PUBLIC SCHOOLS school district. Search Alexandria real estate on cknight.montaguemiller.com today.