

BEDS5
BATHS3 full 1 partial
SQUARE FEET3,816
MLS#VAPW2124942
STATUSACTIVE
PROPERTY TYPEResidential - Single Family
SUBDIVISIONASHLAND
SCHOOLPRINCE WILLIAM COUNTY PUBLIC SCHOOLS
Property Description
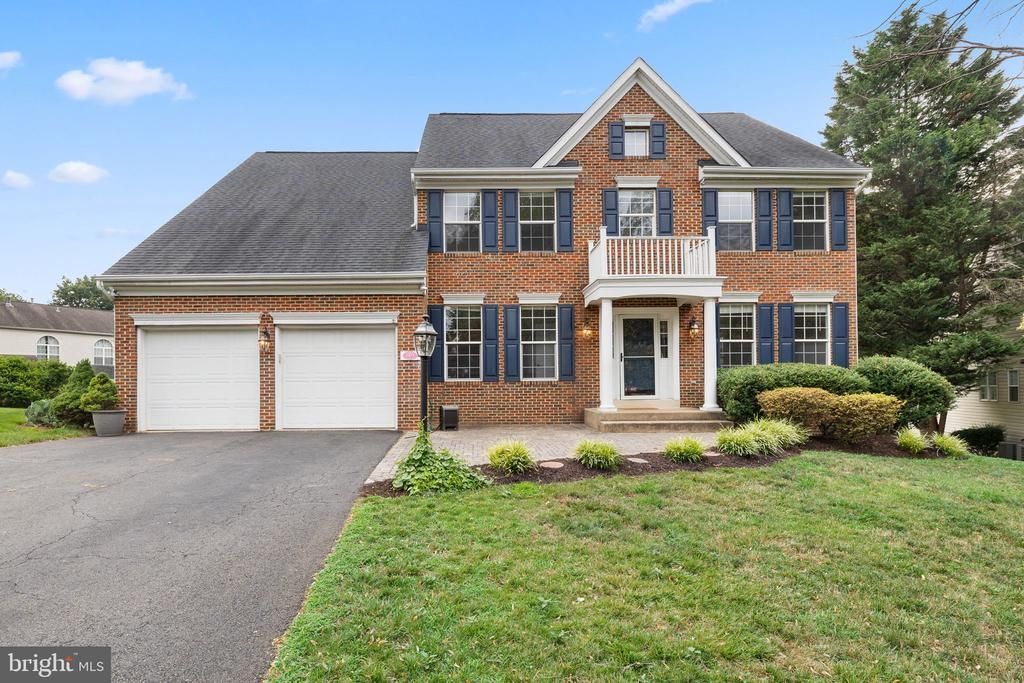
Welcome to 5871 Paine Run Place, a stunning brick-front Colonial with a two-car garage, perfectly situated on a quiet cul-de-sac in the highly sought-after Ashland community. Beautifully maintained and thoughtfully updated, this exceptional home offers the perfect blend of elegance, comfort, and functionality for everyday living and entertaining. The upper level features a spacious primary suite with two walk-in closets and a luxurious spa-inspired en-suite bath complete with heated floors, dual vanities, a soaking tub, and a separate walk-in shower. Three additional generously sized bedrooms share a full hall bathroom with double vanities and a tub/shower combination. The convenient upper-level laundry room includes built-in storage cabinets, and the washer and dryer were replaced just two years ago. Two separate staircases provide added convenience and functionality, while hardwood flooring extends throughout the entire upper level. The heart of the home is the gourmet eat-in kitchen, featuring granite countertops, a stylish tile backsplash, center island, pantry, stainless steel appliances, built-in microwave, wall oven, cooktop with pot filler, dishwasher (2025), and refrigerator with ice maker (2025). The kitchen flows seamlessly into the main living areas and provides access to the expansive upper deck, creating the perfect space for indoor-outdoor entertaining. The inviting family room is filled with natural light and centered around a cozy gas fireplace. A private home office offers the ideal work-from-home space, while the formal living and dining rooms provide elegant areas for hosting family and friends. Hardwood floors complete the entire main level. The finished walk-out basement expands the home's living space with a spacious recreation room featuring custom built-ins, a fifth bedroom, and a full bathroom. Luxury vinyl plank flooring runs throughout the lower level, while two separate storage rooms with built-in shelving provide exceptional storage. The basement television and utility room television both convey. Step outside to your own private backyard oasis featuring a multi-level deck with a screened-in gazebo, stairs leading to a lower patio, and a custom brick fire pit with built-in bench seating—perfect for relaxing evenings or entertaining family and friends. A storage shed provides additional space for lawn equipment, and an underground irrigation system services both the front and back yards. Residents of the Ashland community enjoy exceptional HOA amenities, including a clubhouse, outdoor pool, fitness center, tennis and pickleball courts, basketball courts, playgrounds, scenic walking trails, and a full calendar of community events throughout the year. Conveniently located near shopping, dining, parks, schools, and major commuter routes, this remarkable home offers the perfect combination of luxury, convenience, and community living. Don't miss your opportunity to own this exceptional Ashland home!
Property Features
Property Type: Residential - Single Family
Basement: Sump Pump, Full, Walkout Level, Partially Finished
Basement: Yes
Cooling: Central A/C
Fireplaces: 1
Fuel Type: Natural Gas
Garage: 2
Heating: Forced Air
Home Style: Colonial
Lot Size: 0.30 Acres
Roof Type: Architectural Shingle
Stories: 3.0
Taxes: $7,116
Year Built: 1996
Feature Descriptions
Additional Structures: Above Grade, Below Grade
Appliances: Dishwasher, Disposal, Exhaust Fan, Icemaker, Built-In Microwave, Central Vacuum, Cooktop, Dryer, Microwave, Oven - Wall, Range Hood, Refrigerator, Washer, Water Heater
Building Name: ASHLAND
Community Amenities: Pool - Outdoor, Tennis Courts, Community Center, Tot Lots/Playground
Days on Site: 3
Exterior: Sidewalks
Exterior: Vinyl Siding, Brick, Combination
Fireplace: Gas/Propane
Flooring: Hardwood, Luxury Vinyl Plank
HOA Fee: $121.00/Monthly
Interior: Breakfast Area, Combination Kitchen/Living, Dining Area, Primary Bath(s), Wood Floors, Attic, Bathroom - Soaking Tub, Bathroom - Walk-In Shower, Built-Ins, Ceiling Fan(s), Central Vacuum, Family Room Off Kitchen, Kitchen - Gourmet, Kitchen - Island, Kitchen - Eat-In, Pantry, Sprinkler System, Upgraded Countertops, Walk-in Closet(s)
Lot: Cul-de-sac, Trees/Wooded
Lot Dimensions: 0.30 Acre(S)
Parking Features: Asphalt Driveway
Parking Notes: 4 Total Parking Spaces
Pet Restrictions: No Pet Restrictions
Rooms: Living Room, Dining Room, Primary Bedroom, Bedroom 2,Bedroom 3,Bedroom 4,Kitchen, Family Room, Laundry, Office, Recreation Room, Storage Room, Utility Room
Sewer: Public Sewer
SQFT Above Finished: 2952
SQFT Below Finished: 864
SQFT Total Finished: 3816
Structure Type: Detached
Total Garage/Parking Spaces: 4
Utilities: Cable TV Available
Water: Public
Windows: Double Pane
Wooded: Yes
Room Sizes
Kitchen: 13 x 18 Level - Main
Primary Bedroom: 12 x 19 Level - Upper 1
Bedroom 2: 10 x 10 Level - Upper 1
Living Room: 14 x 12 Level - Main
Dining Room: 11 x 14 Level - Main
Bedroom 4: 11 x 11 Level - Upper 1
Bedroom 3: 10 x 10 Level - Upper 1
Family Room: 15 x 16 Level - Main
Local Schools
High School: FOREST PARK
Middle School: BENTON
Elementary School: ASHLAND
School District: PRINCE WILLIAM COUNTY PUBLIC SCHOOLS
Listed By / Shown By
Listed By
Agency Name: Samson Properties
Agency Phone: 5719219755
Shown By
Agent Name: Carla Knight
Agent Phone: (540) 229-3576
Agency Title: Montague Miller & Co. Realtors

Estimate Your Payment
Estimated Payment
$ 2,707.48 per month $1,869.48 Principal & Interest $593.00 Property Tax $245.00 Homeowner's InsuranceChange Payment Information

Carla Knight
Cell: (540) 229-3576
Email Me

Privacy Policy / DMCA Notice / ADA Accessibility


This site is hosted, designed and copyright
© 1994 - 2026 by
Delta Media Group, Inc. -- Patent Pending --
Agency License Information: Montague, Miller & Co. is licensed in the state of Virginia.
5871 Paine Run Pl | MLS# VAPW2124942
This single family home located at 5871 Paine Run Pl, Manassas, VA 20111 is currently listed for sale with an asking price of $839,999. This property was built in 1996 and has 5 bedrooms and 3 full and 1 partial baths with 3816 sq. ft. Paine Run Pl is located in the ASHLAND subdivision within the PRINCE WILLIAM COUNTY PUBLIC SCHOOLS school district. Search ASHLAND real estate on cknight.montaguemiller.com today.