

BEDS4
BATHS2 full
SQUARE FEET1,900
MLS#367841
STATUS
PROPERTY TYPEResidential - Single Family
SCHOOLAmherst
Property Description
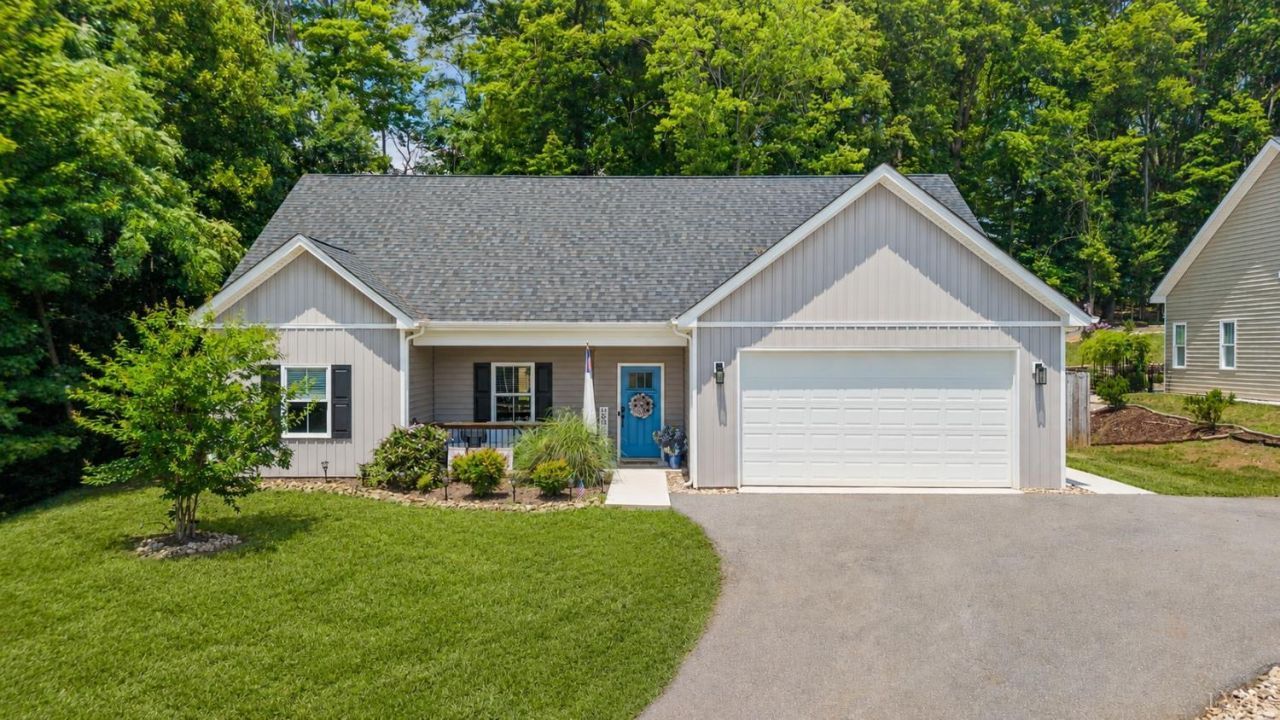
If you have been searching for a home that feels like new, offers an open layout, and is truly move-in ready, this one deserves a spot at the top of your list. Vaulted ceilings and natural light fill this beautifully maintained 2021 contemporary ranch. The kitchen features a built-in pantry, stainless-steel appliances, and a large center island made for gathering. Retreat to the spacious primary suite complete with a walk-in closet, double vanity, and tiled walk-in shower. Enjoy easy main-level living, plus a finished bonus room upstairs ideal for a 4th bedroom, home office, or storage space. The outdoor space may be the part you love most. Spend evenings under the covered patio overlooking the newly fenced backyard. Situated on one of the larger lots on the street, you'll have plenty of room to unwind, entertain, or let the dogs play. Shopping, restaurants, coffee shops, and downtown Lynchburg are all just minutes away. Come see for yourself!
Property Features
Property Type: Residential - Single Family
Cooling: Heat Pump
Garage: 2 car attached
Heating: Heat Pump
Home Style: Contemporary, Ranch
Lot Size: 0.26 Acres
Roof Type: Shingle
Stories: 1.0
Taxes: $1,776
Year Built: 2021
Amenities
Ceiling Fan(s)
Main Level Bedroom
Primary Bed w/Bath
Pantry
Separate Dining Room
Off-Street Parking
Patio
Front Porch
Paved Drive
Fenced Yard
Privacy Fence
Garden Space
Landscaped
Storm Windows
Feature Descriptions
Appliance Features: Dishwasher, Dryer, Microwave, Range-Elec, Refrigerator, Washer
Basement Features: Slab
Days on Site: 2
Exterior: Vinyl Siding
Laundry Features: Dryer Connection, Laundry Closet, Main Level, Washer Connections
Lot Dimensions: 0.2640 Acre(s)
Sewer: County
Water: County
Room Sizes
Primary: 17.0 x 12.0
Bedroom 2: 14.0 x 11.0
Bedroom 3: 11.0 x 11.0
Bedroom 4: 18.0 x 17.0
Dining Room: 11.0 x 9.0
Kitchen: 11.0 x 9.0
Living Room: 18.0 x 14.0
Local Schools
High School: Amherst High
Middle School: Monelison Midl
Elementary School: Amelon Elem
School District: Amherst
Listed By / Shown By
Listed By
Agency Name: Real Broker, LLC
Shown By
Agent Name: Carla Knight
Agent Phone: (540) 229-3576
Agency Title: Montague Miller & Co. Realtors

Estimate Your Payment
Estimated Payment
$ 1,003.86 per month $756.69 Principal & Interest $148.00 Property Tax $99.17 Homeowner's InsuranceChange Payment Information

Carla Knight
Cell: (540) 229-3576
Email Me

Privacy Policy / DMCA Notice / ADA Accessibility


This site is hosted, designed and copyright
© 1994 - 2026 by
Delta Media Group, Inc. -- Patent Pending --
Agency License Information: Montague, Miller & Co. is licensed in the state of Virginia.
59 Patrick Court | MLS# 367841
This single family home located at 59 Patrick Court, Madison Heights, VA 24572 is currently listed for sale with an asking price of $340,000. This property was built in 2021 and has 4 bedrooms and 2 full baths with 1900 sq. ft. Patrick Court is located within the Amherst school district. Search Madison Heights real estate on cknight.montaguemiller.com today.