

BEDS3
BATHS2 full
SQUARE FEET1,700
MLS#VAWR2014536
STATUSACTIVE
PROPERTY TYPEResidential - Single Family
SUBDIVISIONMARLOW
SCHOOLWARREN COUNTY PUBLIC SCHOOLS
Property Description
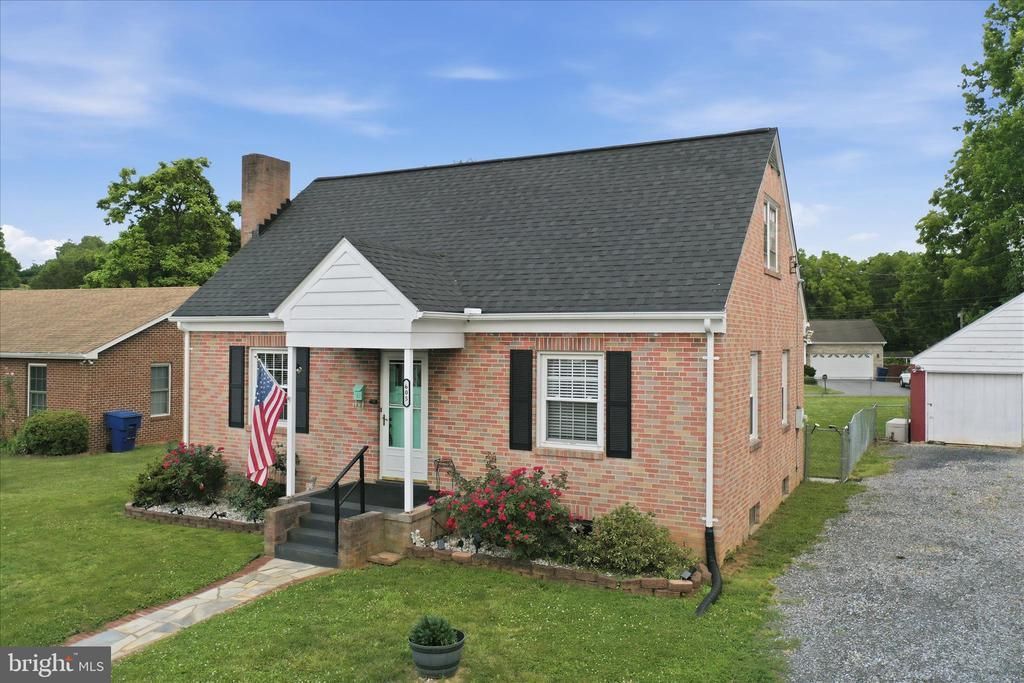
PRICE IMPROVEMENT! Welcome home to 605 Stockton Rd in Front Royal, a beautifully maintained, handicap accessible all-brick home offering timeless charm, thoughtful updates, and a highly convenient downtown location. This home features easy, handicap-accessible living throughout the main level, providing convenience and ease of movement while maintaining warmth and character. Offering 3 bedrooms, 2 full baths, approx. 1,700 finished sq. ft. and 2,500 total sq. ft., the home showcases hardwood floors, rich wood trim, and classic details throughout. The flexible layout includes a spacious third bedroom that can serve as a fourth bedroom, office, or hobby room, while the dining room features added cabinetry for extra storage and everyday functionality. The basement is unfinished, offering excellent storage and future potential, along with an enclosed bonus room ideal for a home office, guest space, or flex use. Additional highlights include a garage with electric, adding convenience and extra utility space. Updates such as renovated bathrooms, a new roof, new water heater, and blown-in insulation enhance comfort and efficiency, while the central air and furnace have been well maintained for year-round peace of mind. Step outside to enjoy a spacious fenced backyard with a private deck—perfect for relaxing or entertaining—surrounded by mature rose bushes. Blending handicap accessibility, character, updates, garage space, and a prime location near downtown Front Royal, this home offers comfort, flexibility, and easy living in one inviting package.
Property Features
Property Type: Residential - Single Family
Basement: Full, Interior Access, Outside Entrance, Rear Entrance, Shelving, Unfinished, Space For Rooms, Windows
Basement: Yes
Cooling: Central A/C, Ceiling Fan(s)
Fireplaces: 1
Fuel Type: Oil, Propane - Leased
Garage: 1
Heating: Programmable Thermostat, Forced Air
Home Style: Cape Cod
Lot Size: 0.28 Acres
Roof Type: Architectural Shingle
Stories: 1.5
Taxes: $1,672
Year Built: 1950
Feature Descriptions
Accessibility: Grab Bars Mod, Other Bath Mod, Ramp - Main Level
Additional Structures: Above Grade, Below Grade
Appliances: Refrigerator, Stainless Steel Appliances, Stove, Washer/Dryer Hookups Only
Days on Site: 38
Exterior: Gutter System, Street Lights, Sidewalks
Exterior: Brick
Fencing: Rear, Chain Link
Fireplace: Brick, Electric, Mantel(s)
Flooring: Hardwood, Partially Carpeted, Vinyl
Interior: Attic, Bathroom - Walk-In Shower, Built-Ins, Carpet, Ceiling Fan(s), Dining Area, Entry Level Bedroom, Wood Floors
Lot: Front Yard, Landscaping, Level, Rear Yard, Road Frontage, SideYard(s), Open
Lot Dimensions: 0.28 Acre(S)
Parking Features: Gravel Driveway
Parking Notes: 4 Total Parking Spaces
Rooms: Living Room, Bedroom 2,Bedroom 3,Kitchen, Basement, Bedroom 1,Recreation Room, Full Bath
Sewer: Public Sewer
Special View Info: Street
SQFT Above Finished: 1700
SQFT Total Finished: 1700
Structure Type: Detached
Total Garage/Parking Spaces: 4
Water: Public
Local Schools
School District: WARREN COUNTY PUBLIC SCHOOLS
Listed By / Shown By
Listed By
Agency Name: Samson Properties
Agency Phone: 7033788810
Shown By
Agent Name: Carla Knight
Agent Phone: (540) 229-3576
Agency Title: Montague Miller & Co. Realtors

Estimate Your Payment
Estimated Payment
$ 1,070.46 per month $823.24 Principal & Interest $139.33 Property Tax $107.89 Homeowner's InsuranceChange Payment Information

Carla Knight
Cell: (540) 229-3576
Email Me

Privacy Policy / DMCA Notice / ADA Accessibility


This site is hosted, designed and copyright
© 1994 - 2026 by
Delta Media Group, Inc. -- Patent Pending --
Agency License Information: Montague, Miller & Co. is licensed in the state of Virginia.
605 Stockton Road | MLS# VAWR2014536
This single family home located at 605 Stockton Road, Front Royal, VA 22630 is currently listed for sale with an asking price of $369,900. This property was built in 1950 and has 3 bedrooms and 2 full baths with 1700 sq. ft. Stockton Road is located in the MARLOW subdivision within the WARREN COUNTY PUBLIC SCHOOLS school district. Search MARLOW real estate on cknight.montaguemiller.com today.