

BEDS3
BATHS2 full
SQUARE FEET1,779
MLS#367879
STATUS
PROPERTY TYPEResidential - Townhouse
SUBDIVISIONCornerstone-attached Homes
SCHOOLLynchburg
Property Description
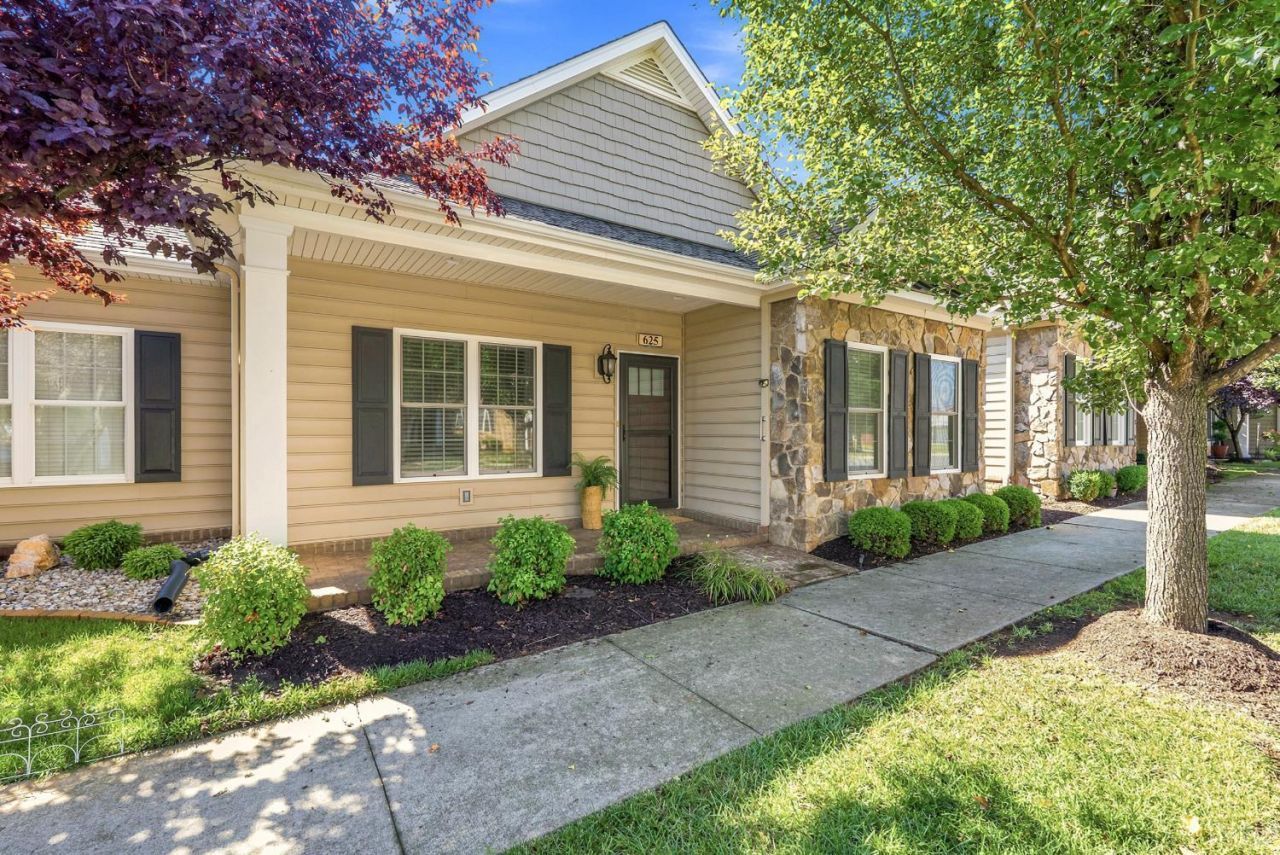
No Steps. No Stress. Just Cornerstone Bliss. Stairs are so last season. This one-level gem in the heart of Cornerstone lets you skip the stairs and get straight to living think coffee runs and dinner dates just a sidewalk stroll away, and Liberty University practically around the corner. Walk in and fall for the open-concept layout, where a cozy fireplace sets the mood and the flow into the dining space just makes sense. The kitchen? Total showstopper granite counters, stainless steel appliances, all the cabinetry you could dream of, and a bar that's basically begging for happy hour. Retreat to the primary suite for spa-day energy every day: walk-in closet, double vanities, soaking tub, separate shower. Two more bedrooms and a full bath mean there's room for everyone (or just really good storage). Attached 2-car garage. Front porch made for people-watching. Zero steps, zero excuses this is the Cornerstone life you've been scrolling for. Go tour it!
Property Features
Property Type: Residential - Townhouse
Cooling: Heat Pump
Garage: 2 car attached
Heating: Heat Pump
Lot Size: 0.08 Acres
Roof Type: Shingle
Stories: 1.0
Taxes: $1,398
Year Built: 2010
Amenities
Ceiling Fan(s)
Garden Tub
High Speed Data Aval
Main Level Bedroom
Primary Bed w/Bath
Smoke Alarm
Tile Bath(s)
Walk-In Closet(s)
Off-Street Parking
Front Porch
Pool Nearby
Concrete Drive
Landscaped
Insulated Glass
Undergrnd Utilities
Feature Descriptions
Appliance Features: Dishwasher, Range-Elec, Refrigerator, Self Cleaning Oven
Association Features: Exterior Maintenance, Grounds Maintenance, Neighborhood Lights, Playground, Road Maintenance, Snow Removal, Trash
Basement Features: Slab
Days on Site: 1
Exterior: Brick, Stone, Vinyl Siding
Fireplace Features: 1 Fireplace, Gas Log
Laundry Features: Dryer Connection, Laundry Room, Main Level, Washer Connections
Lot Dimensions: 0.0770 Acre(s)
Sewer: City
Water: City
Room Sizes
Primary: 17.0 x 12.0
Bedroom 2: 12.0 x 11.0
Bedroom 3: 12.0 x 11.0
Dining Room: 17.0 x 12.0
Kitchen: 14.0 x 10.0
Laundry Room: 10.0 x 10.0
Living Room: 17.0 x 16.0
Local Schools
School District: Lynchburg
Listed By / Shown By
Listed By
Agency Name: eXp Realty LLC-Stafford
Shown By
Agent Name: Carla Knight
Agent Phone: (540) 229-3576
Agency Title: Montague Miller & Co. Realtors

Estimate Your Payment
Estimated Payment
$ 1,035.29 per month $812.33 Principal & Interest $116.50 Property Tax $106.46 Homeowner's InsuranceChange Payment Information

Carla Knight
Cell: (540) 229-3576
Email Me

Privacy Policy / DMCA Notice / ADA Accessibility


This site is hosted, designed and copyright
© 1994 - 2026 by
Delta Media Group, Inc. -- Patent Pending --
Agency License Information: Montague, Miller & Co. is licensed in the state of Virginia.
625 Capstone Drive | MLS# 367879
This townhouse located at 625 Capstone Drive, Lynchburg, VA 24502 is currently listed for sale with an asking price of $365,000. This property was built in 2010 and has 3 bedrooms and 2 full baths with 1779 sq. ft. Capstone Drive is located in the Cornerstone-attached Homes subdivision within the Lynchburg school district. Search Cornerstone-attached Homes real estate on cknight.montaguemiller.com today.