

BEDS3
BATHS2 full
SQUARE FEET1,398
MLS#679083
STATUS
PROPERTY TYPEResidential - Single Family
SUBDIVISIONBLUE RIDGE SHORES
Property Description
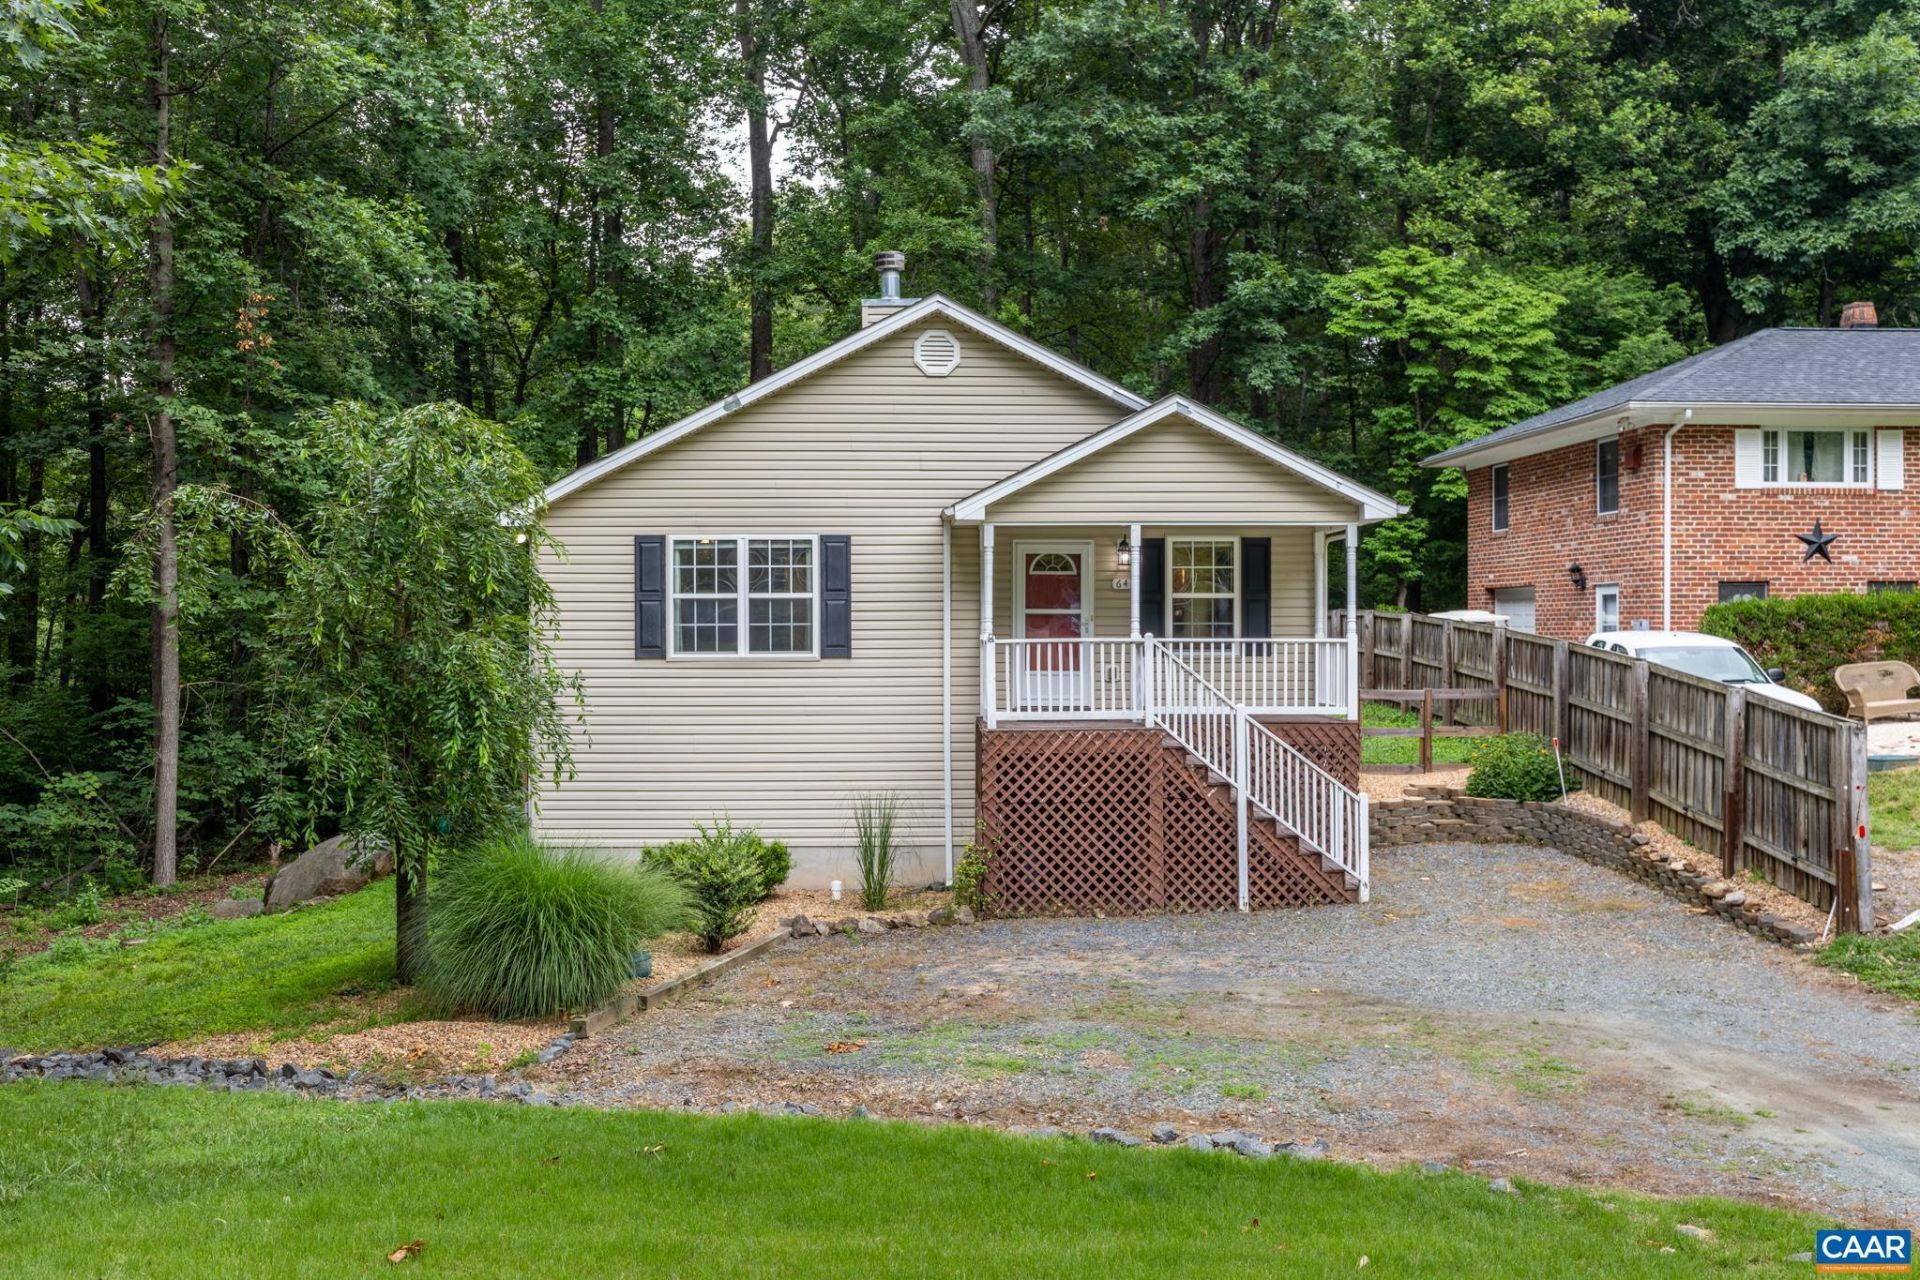
Welcome to this charming 1-story rancher in Louisas desirable Blue Ridge Shores subdivision! Built in 2007, this 1,400-square-foot home offers convenient single-level living with 3 bedrooms and 2 full bathrooms. The spacious open kitchen showcases a custom backsplash and flows seamlessly into the dining and living areas, creating the perfect space for everyday living and entertaining. Relax in the generously sized primary suite featuring a luxurious jacuzzi tub, or unwind by the cozy wood-burning fireplace. Outside, youll find a fully fenced backyard and dual porches, ideal for enjoying the outdoors. Additional highlights include low-maintenance vinyl siding, a gravel driveway, high-speed fiber internet, and a brand-new water heater installed in 2026. Located in the sought-after Blue Ridge Shores community, residents enjoy exceptional amenities including lake access, a marina, tennis courts, walking trails, with the annual HOA fee covering both trash pickup and road maintenance. This home has been pre-inspected for added peace of mind, is priced below its appraised value, and is vacant for immediate occupancy with easy showing availability. Dont miss this incredible opportunity?schedule your private tour today!
Property Features
Property Type: Residential - Single Family
Basement: Crawl Space
Cooling: Central Air
Heating: Heat Pump
Lot Size: 0.25 Acres
Roof Type: Other
Stories: 1.0
Taxes: $2,113
Year Built: 2007
Amenities
Primary Downstairs
Feature Descriptions
Appliances: Dishwasher, Microwave, Refrigerator, Dryer, Washer
Association Amenities: Clubhouse, Tennis Court(s), Trail(s)
Days on Site: 8
Exterior: Stick Built, Vinyl Siding
Fireplace: Wood Burning
Flooring: Carpet, Vinyl
HOA: Yes
HOA Fee: 1275/ Annually
Laundry: Washer Hookup, Dryer Hookup
Parcel#: 13A417-1192
Parking: Gravel
Parking Notes: Gravel
Sewer: Conventional Sewer
Utilities: Fiber Optic Available
Water: Public
Local Schools
High School: Louisa
Middle School: Louisa
Elementary School: Trevilians
Listed By / Shown By
Listed By
Agency Name: KEETON & CO REAL ESTATE
Agency Phone: 804-567-7905
Shown By
Agent Name: Carla Knight
Agent Phone: (540) 229-3576
Agency Title: Montague Miller & Co. Realtors

Estimate Your Payment
Estimated Payment
$ 968.76 per month $700.83 Principal & Interest $176.08 Property Tax $91.85 Homeowner's InsuranceChange Payment Information

Carla Knight
Cell: (540) 229-3576
Email Me

Privacy Policy / DMCA Notice / ADA Accessibility


This site is hosted, designed and copyright
© 1994 - 2026 by
Delta Media Group, Inc. -- Patent Pending --
Agency License Information: Montague, Miller & Co. is licensed in the state of Virginia.
64 Ferndale Dr | MLS# 679083
This single family home located at 64 Ferndale Dr , Louisa, VA 23093 is currently listed for sale with an asking price of $314,900. This property was built in 2007 and has 3 bedrooms and 2 full baths with 1398 sq. ft. Ferndale Dr is located in the BLUE RIDGE SHORES subdivision. Search BLUE RIDGE SHORES real estate on cknight.montaguemiller.com today.