

BEDS4
BATHS3 full 1 partial
SQUARE FEET2,534
MLS#VALO2121714
STATUSACTIVE
PROPERTY TYPEResidential - Townhouse
SUBDIVISIONTAVISTOCK FARMS
SCHOOLLOUDOUN COUNTY PUBLIC SCHOOLS
Property Description
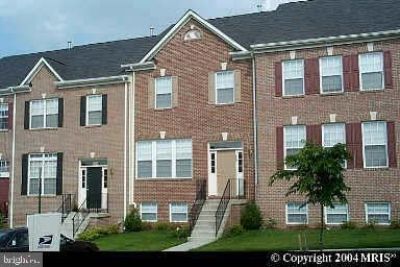
*** 4 BEDROOMS, 3.5 BATHS, TOWNHOUSE *** 3 LEVEL SUN ROOM ADDITION *** BRICK FRONT *** FULLY FINISHED WALK-OUT BASEMENT *** FAMILY ROOM OFF KITCHEN *** BREAKFAST NOOK W/ CENTER ISLE COOK TOP *** CERAMIC TILE FLOOR IN THE KITCHEN, BREAKFAST ROOM, ALL BATHS AND LAUNDRY ROOM !!!!!!
Property Features
Property Type: Residential - Townhouse
Basement: Fully Finished, Full, Outside Entrance, Rear Entrance, Walkout Level
Basement: Yes
Cooling: Central A/C, Ceiling Fan(s)
Fuel Type: Natural Gas
Heating: Hot Water
Home Style: Colonial
Lot Size: 0.05 Acres
Stories: 3.0
Taxes: $5,619
Year Built: 2002
Feature Descriptions
Additional Structures: Above Grade, Below Grade
Appliances: Cooktop, Cooktop - Down Draft, Dishwasher, Disposal, Dryer, Dryer - Electric, Icemaker, Oven - Double, Oven - Wall, Refrigerator, Washer
Community Amenities: Jog/Walk Path, Party Room, Picnic Area, Pool - Outdoor, Tennis Courts, Tot Lots/Playground
Days on Site: 76
Exterior: Masonry, Vinyl Siding
HOA Fee: $114.73/Monthly
Interior: Carpet, Ceiling Fan(s), Family Room Off Kitchen, Kitchen - Island, Walk-in Closet(s)
Lot Dimensions: 0.05 Acre(S)
Parking Features: Free, General Common Elements, Unassigned
Rooms: Living Room, Dining Room, Primary Bedroom, Sitting Room, Bedroom 2,Bedroom 3,Bedroom 4,Kitchen, Family Room, Breakfast Room, Other, Recreation Room
Sewer: Public Sewer
SQFT Above Finished: 1784
SQFT Below Finished: 750
SQFT Total Finished: 2534
Structure Type: Interior Row/Townhouse
Water: Public
Room Sizes
Dining Room: 12 x 12 Level - Main
Living Room: 12 x 12 Level - Main
Family Room: 13 x 11 Level - Main
Kitchen: 12 x 12 Level - Main
Bedroom 4: 12 x 12 Level - Lower 1
Recreation Room: 16 x 15 Level - Lower 1
Primary Bedroom: 17 x 12 Level - Upper 1
Bedroom 2: 11 x 11 Level - Upper 1
Bedroom 3: 11 x 10 Level - Upper 1
Sitting Room: 11 x 10 Level - Upper 1
Breakfast Room: 11 x 10 Level - Main
Other: 12 x 10 Level - Lower 1
Local Schools
High School: HERITAGE
Middle School: HARPER PARK
Elementary School: COOL SPRING
School District: LOUDOUN COUNTY PUBLIC SCHOOLS
Listed By / Shown By
Listed By
Agency Name: Metropolitan Properties
Agency Phone: 7034045980
Shown By
Agent Name: Carla Knight
Agent Phone: (540) 229-3576
Agency Title: Montague Miller & Co. Realtors

Estimate Your Payment
Estimated Payment
$ 2,041.52 per month $1,390.98 Principal & Interest $468.25 Property Tax $182.29 Homeowner's InsuranceChange Payment Information

Carla Knight
Cell: (540) 229-3576
Email Me

Privacy Policy / DMCA Notice / ADA Accessibility


This site is hosted, designed and copyright
© 1994 - 2026 by
Delta Media Group, Inc. -- Patent Pending --
Agency License Information: Montague, Miller & Co. is licensed in the state of Virginia.
643 Mcleary Square Se | MLS# VALO2121714
This townhouse located at 643 Mcleary Square Se, Leesburg, VA 20175 is currently listed for sale with an asking price of $625,000. This property was built in 2002 and has 4 bedrooms and 3 full and 1 partial baths with 2534 sq. ft. Mcleary Square Se is located in the TAVISTOCK FARMS subdivision within the LOUDOUN COUNTY PUBLIC SCHOOLS school district. Search TAVISTOCK FARMS real estate on cknight.montaguemiller.com today.