

BEDS6
BATHS3 full 1 partial
SQUARE FEET2,623
MLS#VAFQ2022918
STATUSACTIVE
PROPERTY TYPEResidential - Single Family
SUBDIVISIONGREEN MEADOWS PHASE 1
SCHOOLFAUQUIER COUNTY PUBLIC SCHOOLS
Property Description
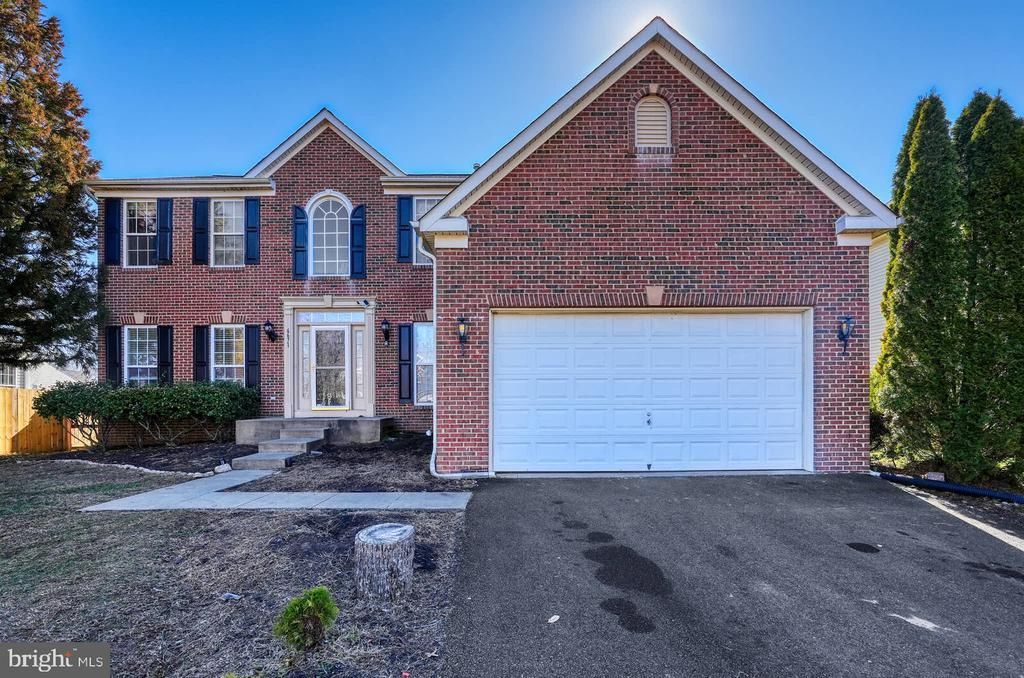
Beautiful Colonial single-family home located in Green Meadows Phase 1. Built in 2006, this detached residence features a brick front and offers six spacious bedrooms and three and a half bathrooms. The meticulously designed interior includes wood floors, crown moldings, and a gourmet kitchen equipped with an island and pantry. The adjoining family room, complete with a cozy fireplace, provides an inviting space for relaxation. Additionally, this property features a large sun room, a fully finished walkout basement, and a master suite with a generous walk-in closet. For parking, there is an attached two-car garage and a spacious driveway. With a little TLC, this property could be the perfect home at an excellent price point in a great neighborhood.
Property Features
Property Type: Residential - Single Family
Basement: Fully Finished, Walkout Level
Basement: Yes
Cooling: Central A/C
Fireplaces: 1
Fuel Type: Natural Gas
Garage: 2
Heating: 90% Forced Air
Home Style: Colonial
Lot Size: 0.00 Acre(S)
Stories: 3.0
Taxes: $4,419
Year Built: 2006
Feature Descriptions
Additional Structures: Above Grade
Appliances: Dishwasher, Disposal, Dryer, Washer, Built-In Microwave
Days on Site: 9
Exterior: Brick Front, Vinyl Siding
HOA Fee: $164.00/Quarterly
Interior: Attic, Breakfast Area, Carpet, Ceiling Fan(s), Chair Railings, Crown Moldings, Dining Area, Family Room Off Kitchen, Kitchen - Island, Pantry, Skylight(s), Walk-in Closet(s), Wood Floors
Lot Dimensions: 0.00 Acre(S)
Parking Features: Asphalt Driveway
Parking Notes: 2 Total Parking Spaces
Sewer: Public Sewer
SQFT Above Finished: 2623
SQFT Total Finished: 2623
Structure Type: Detached
Total Garage/Parking Spaces: 2
Water: Public
Local Schools
School District: FAUQUIER COUNTY PUBLIC SCHOOLS
Listed By / Shown By
Listed By
Agency Name: Oasys Realty
Agency Phone: 7034797651
Shown By
Agent Name: Carla Knight
Agent Phone: (540) 229-3576
Agency Title: Montague Miller & Co. Realtors

Estimate Your Payment
Estimated Payment
$ 1,827.99 per month $1,290.61 Principal & Interest $368.25 Property Tax $169.14 Homeowner's InsuranceChange Payment Information

Carla Knight
Cell: (540) 229-3576
Email Me

Privacy Policy / DMCA Notice / ADA Accessibility


This site is hosted, designed and copyright
© 1994 - 2026 by
Delta Media Group, Inc. -- Patent Pending --
Agency License Information: Montague, Miller & Co. is licensed in the state of Virginia.
6671 Clarkes Meadow Drive | MLS# VAFQ2022918
This single family home located at 6671 Clarkes Meadow Drive, Bealeton, VA 22712 is currently listed for sale with an asking price of $579,900. This property was built in 2006 and has 6 bedrooms and 3 full and 1 partial baths with 2623 sq. ft. Clarkes Meadow Drive is located in the GREEN MEADOWS PHASE 1 subdivision within the FAUQUIER COUNTY PUBLIC SCHOOLS school district. Search GREEN MEADOWS PHASE 1 real estate on cknight.montaguemiller.com today.