

BEDS4
BATHS3 full 1 partial
SQUARE FEET3,556
MLS#VAPW2121592
STATUSACTIVE
PROPERTY TYPEResidential - Single Family
SUBDIVISIONPIEDMONT
SCHOOLPRINCE WILLIAM COUNTY PUBLIC SCHOOLS
Property Description
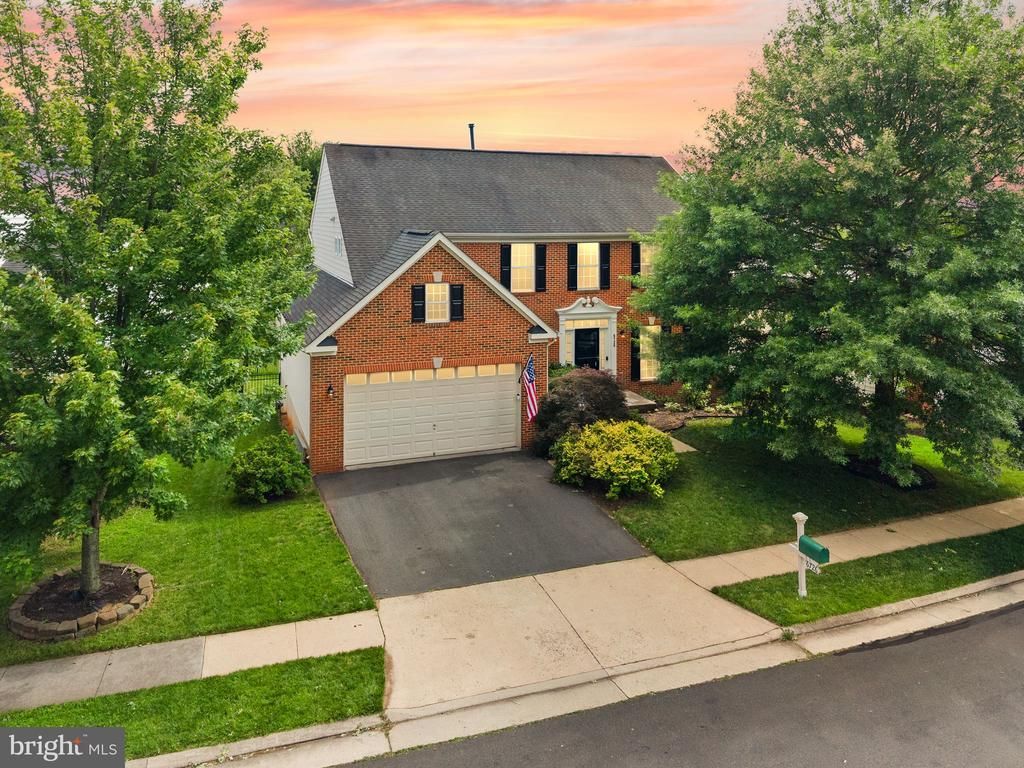
Welcome to 6726 Edgartown Way — a beautifully maintained 4-bedroom, 3.5-bath home in the sought-after gated Piedmont Community, offering approximately 4,078 sq ft of spacious, upgraded living. From the moment you step inside, you’ll appreciate the bright, open layout, refinished hardwood floors on the main level, custom paint, and updated lighting that give the home a polished, move-in-ready feel. The main level is designed for both everyday comfort and entertaining, featuring a dedicated home office, a formal dining area (or flexible bonus space), and a gorgeous open family room that flows right off the kitchen. The gourmet kitchen is a true highlight with Corian countertops, a gas cooktop, wall oven, microwave, generous cabinetry, a large island with extra storage, and a walk-in pantry—perfect for busy households and hosting alike. The kitchen is also equipped with a refrigerator (2025) and a dishwasher (2018). Cozy up by the living room fireplace, or take the gathering downstairs where the finished walk-out recreation room offers even more space to relax, play, or entertain—now even better with a newly added basement bathroom, bringing the home to 3.5 bathrooms total. A two-car garage and gas utilities (heating and hot water) rounds out the home with everyday convenience and storage. Upstairs, the primary suite feels like a retreat with vaulted ceilings, a large walk-in closet, and an ensuite bath featuring dual vanities, a soaking tub, and a separate shower. Three additional generously sized bedrooms and a well-appointed full bath with updated tile and lighting complete the upper level. For added peace of mind, key systems and appliances have already been handled, including a washer and dryer (2021), upper-level HVAC (2019), hot water heater (2016), and roof (2005). And the amenities in this community are AMAZING! Enjoy a year-round indoor swimming pool, two Olympic-size outdoor pools with bathhouses, tennis courts, and a full-service athletic and fitness center. The spacious Community Center includes meeting rooms and a business center, and golf lovers will appreciate the beautiful Piedmont Golf Club featuring an 18-hole championship course designed by Tom Fazio. Be a part of this gorgeous community—this one is a GEM! Perfect for commuting with easy access to Route 66, Route 15, and Route 29, and just minutes to abundant shopping and dining, Wegmans, wineries, breweries, and regional healthcare. Don’t miss the opportunity to make 6726 Edgartown Way your next home!
Property Features
Property Type: Residential - Single Family
Basement: Yes
Basement: Rear Entrance, Full, Walkout Level
Cooling: Central A/C
Fireplaces: 1
Fuel Type: Natural Gas
Garage: 2
Heating: Forced Air
Home Style: Colonial
Lot Size: 0.18 Acres
Stories: 3.0
Taxes: $7,611
Year Built: 2005
Feature Descriptions
Additional Structures: Above Grade, Below Grade
Appliances: Cooktop, Dishwasher, Disposal, Exhaust Fan, Icemaker, Microwave, Oven - Wall, Washer, Dryer, Refrigerator
Community Amenities: Basketball Courts, Jog/Walk Path, Pool - Indoor, Pool - Outdoor, Tennis Courts, Tot Lots/Playground, Security
Days on Site: 39
Exterior: Brick Front
Fireplace: Fireplace - Glass Doors, Gas/Propane
HOA Fee: $199.00/Monthly
Interior: Breakfast Area, Family Room Off Kitchen, Kitchen - Island, Dining Area, Primary Bath(s), Wood Floors, Upgraded Countertops, Floor Plan - Open, Window Treatments, Ceiling Fan(s)
Lot Dimensions: 0.18 Acre(S)
Parking Features: Asphalt Driveway
Parking Notes: 4 Total Parking Spaces
Pet Restrictions: Case by Case Basis
Rooms: Living Room, Dining Room, Primary Bedroom, Bedroom 2,Bedroom 3,Bedroom 4,Kitchen
Sewer: Public Sewer
SQFT Above Finished: 2706
SQFT Below Finished: 850
SQFT Total Finished: 3556
Structure Type: Detached
Total Garage/Parking Spaces: 4
Utilities: Cable TV Available
Water: Public
Windows: Palladian
Local Schools
High School: BATTLEFIELD
Elementary School: MOUNTAIN VIEW
School District: PRINCE WILLIAM COUNTY PUBLIC SCHOOLS
Listed By / Shown By
Listed By
Agency Name: Samson Properties
Agency Phone: 7033788810
Shown By
Agent Name: Carla Knight
Agent Phone: (540) 229-3576
Agency Title: Montague Miller & Co. Realtors

Estimate Your Payment
Estimated Payment
$ 2,773.90 per month $1,891.73 Principal & Interest $634.25 Property Tax $247.92 Homeowner's InsuranceChange Payment Information

Carla Knight
Cell: (540) 229-3576
Email Me

Privacy Policy / DMCA Notice / ADA Accessibility


This site is hosted, designed and copyright
© 1994 - 2026 by
Delta Media Group, Inc. -- Patent Pending --
Agency License Information: Montague, Miller & Co. is licensed in the state of Virginia.
6726 Edgartown Way | MLS# VAPW2121592
This single family home located at 6726 Edgartown Way, Gainesville, VA 20155 is currently listed for sale with an asking price of $850,000. This property was built in 2005 and has 4 bedrooms and 3 full and 1 partial baths with 3556 sq. ft. Edgartown Way is located in the PIEDMONT subdivision within the PRINCE WILLIAM COUNTY PUBLIC SCHOOLS school district. Search PIEDMONT real estate on cknight.montaguemiller.com today.