

BEDS3
BATHS2 full 1 partial
SQUARE FEET2,250
MLS#VAFX2325926
STATUSACTIVE
PROPERTY TYPEResidential - Single Family
SUBDIVISIONBEACON VILLAGE
SCHOOLFAIRFAX COUNTY PUBLIC SCHOOLS
Property Description
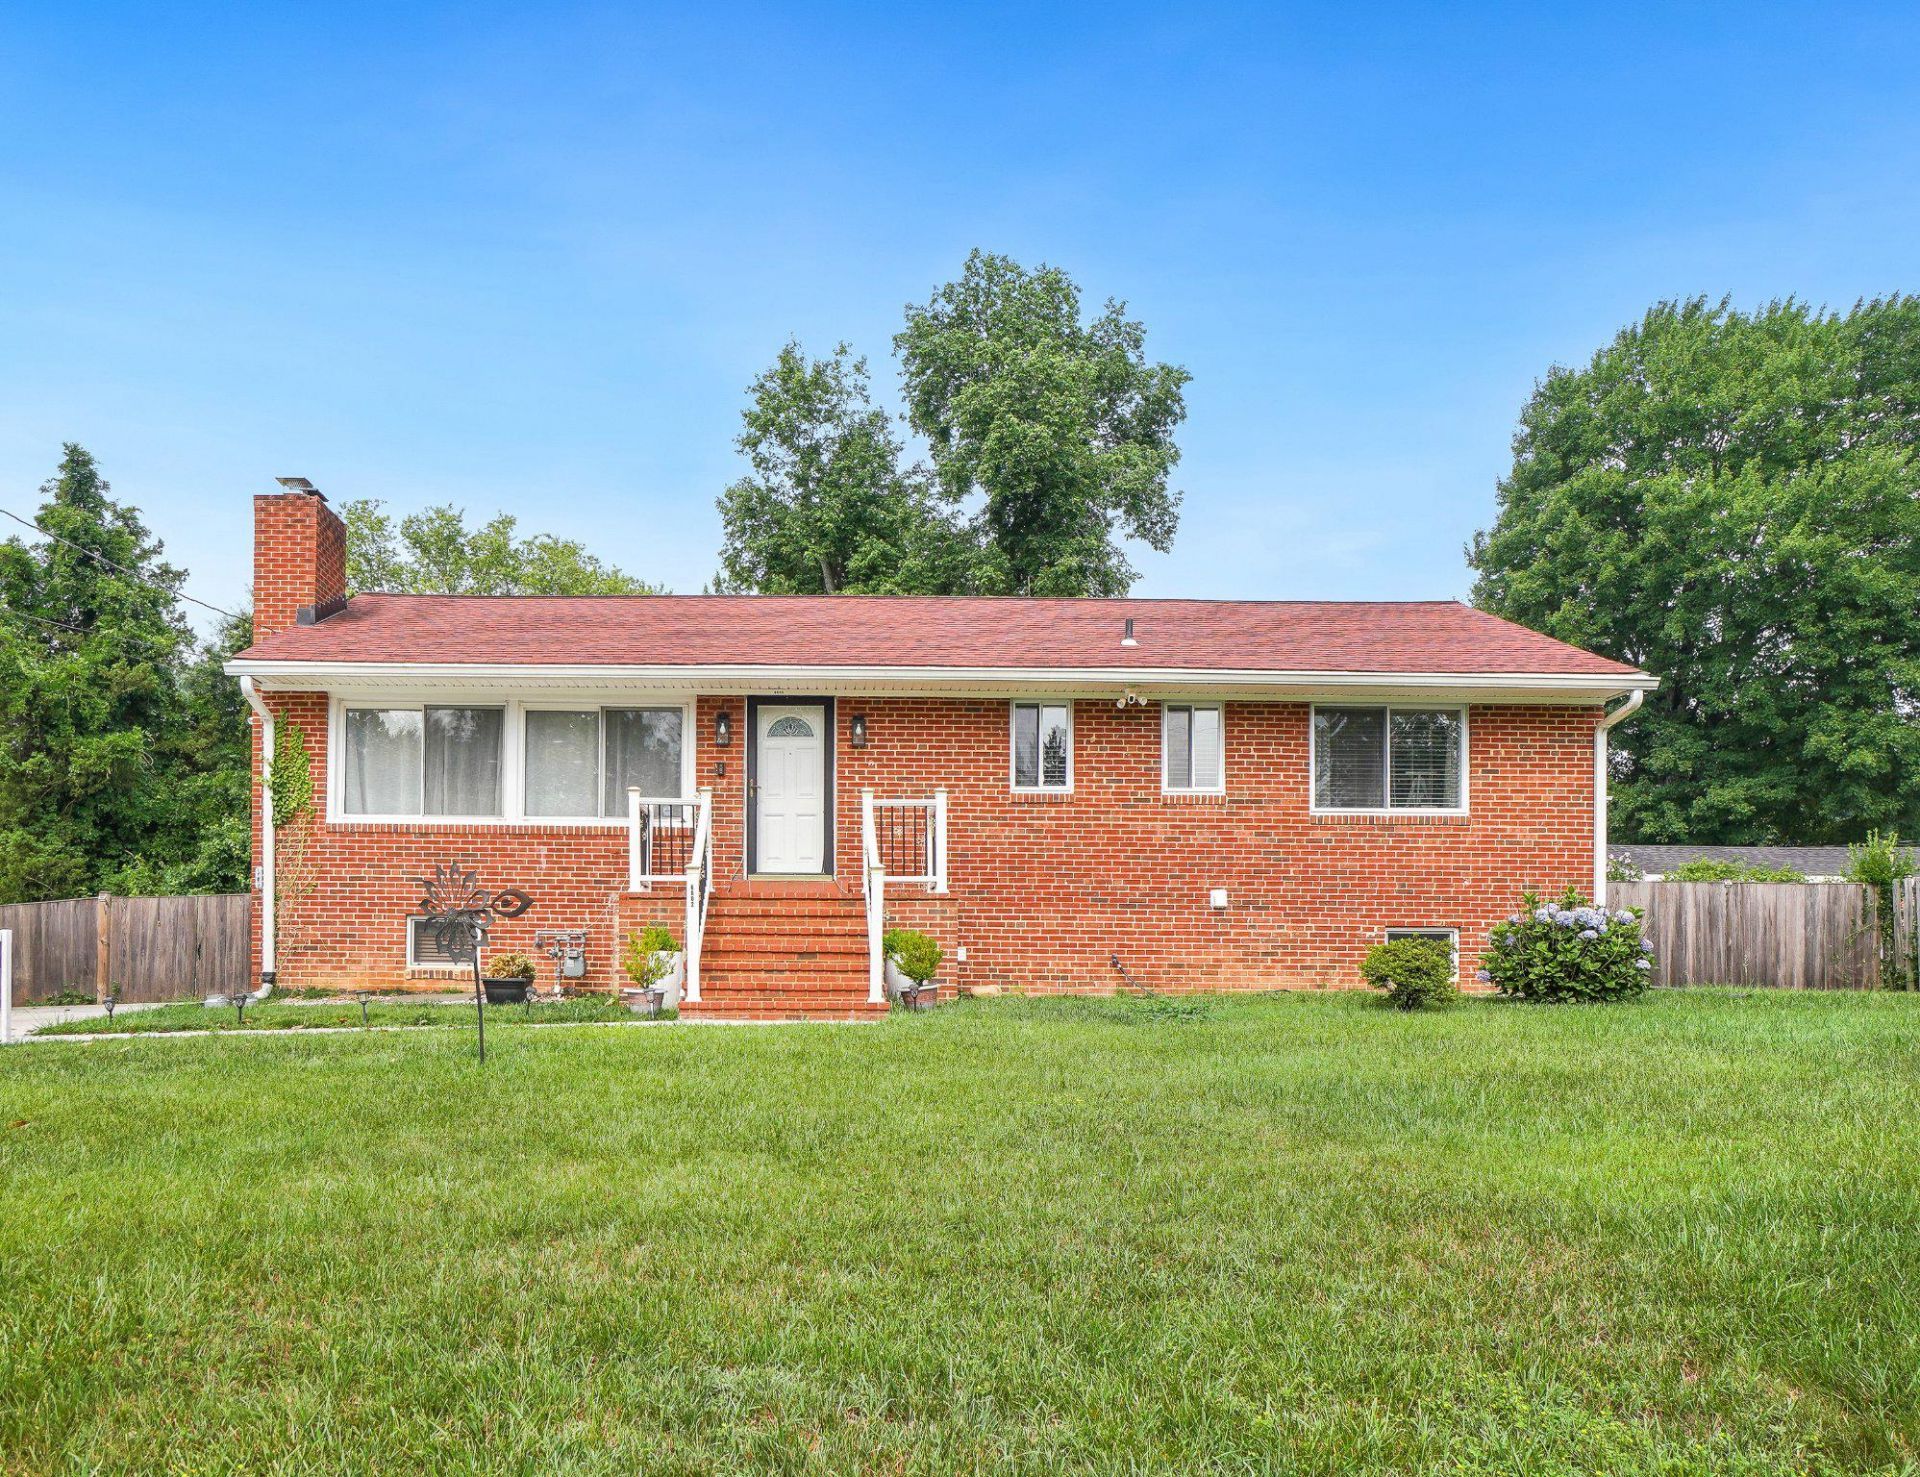
Charming 3BR/2.5BA/Bonus Room all-brick rambler tucked away on a cul-de-sac! This inviting home offers beautiful hardwood floors, an updated kitchen, renovated bathrooms, and a functional layout designed for comfortable everyday living. Step outside to a spacious, level backyard with plenty of room for entertaining, gardening, pets, or future outdoor enjoyment. Conveniently located just minutes from Beacon Hill Shopping Center, restaurants, Huntington Metro station, I-495, Fort Belvoir, the Pentagon, and Washington, D.C. Enjoy the perfect combination of neighborhood charm and easy access to shopping, dining, and major commuter routes. The finished lower level offers excellent flexibility with space ideal for a recreation room, home office, guest suite, or multigenerational living. Its versatile layout also provides excellent potential for buyers seeking additional living space or future income opportunities, subject to local regulations and permitting.
Property Features
Property Type: Residential - Single Family
Basement: Yes
Basement: Full, Heated, Improved, Outside Entrance, Rear Entrance
Cooling: Ceiling Fan(s), Central A/C
Fireplaces: 1
Fuel Type: Natural Gas
Heating: Forced Air
Home Style: Ranch/Rambler
Lot Size: 0.29 Acres
Stories: 2.0
Taxes: $8,141
Year Built: 1956
Feature Descriptions
Additional Structures: Above Grade, Below Grade
Appliances: Built-In Microwave, Dishwasher, Washer, Dryer, Refrigerator, Stove, Disposal
Days on Site: 3
Exterior: Sidewalks
Exterior: Brick
Fencing: Fully, Wood
Fireplace: Non-Functioning
Lot: Cleared, Front Yard, Level, Rear Yard
Lot Dimensions: 0.29 Acre(S)
Number of Rooms: 3
Parking Features: Concrete Driveway
Parking Notes: 4 Total Parking Spaces
Pet Restrictions: No Pet Restrictions
Rooms: Living Room, Dining Room, Primary Bedroom, Bedroom 2,Bedroom 3,Kitchen, Family Room, Laundry, Recreation Room, Storage Room, Bathroom 1,Bonus Room, Half Bath
Sewer: Public Sewer
SQFT Above Finished: 1200
SQFT Below Finished: 1050
SQFT Total Finished: 2250
Structure Type: Detached
Total Garage/Parking Spaces: 4
Water: Public
Room Sizes
Bedroom 2: 10 x 11 Level - Main
Primary Bedroom: 11 x 23 Level - Main
Living Room: 23 x 11 Level - Main
Kitchen: 19 x 12 Level - Main
Local Schools
High School: WEST POTOMAC
Middle School: SANDBURG
Elementary School: BUCKNELL
School District: FAIRFAX COUNTY PUBLIC SCHOOLS
Listed By / Shown By
Listed By
Agency Name: Samson Properties
Agency Phone: 7033788810
Shown By
Agent Name: Carla Knight
Agent Phone: (540) 229-3576
Agency Title: Montague Miller & Co. Realtors

Estimate Your Payment
Estimated Payment
$ 2,805.48 per month $1,880.60 Principal & Interest $678.42 Property Tax $246.46 Homeowner's InsuranceChange Payment Information

Carla Knight
Cell: (540) 229-3576
Email Me

Privacy Policy / DMCA Notice / ADA Accessibility


This site is hosted, designed and copyright
© 1994 - 2026 by
Delta Media Group, Inc. -- Patent Pending --
Agency License Information: Montague, Miller & Co. is licensed in the state of Virginia.
6802 Derrell Court | MLS# VAFX2325926
This single family home located at 6802 Derrell Court, Alexandria, VA 22307 is currently listed for sale with an asking price of $845,000. This property was built in 1956 and has 3 bedrooms and 2 full and 1 partial baths with 2250 sq. ft. Derrell Court is located in the BEACON VILLAGE subdivision within the FAIRFAX COUNTY PUBLIC SCHOOLS school district. Search BEACON VILLAGE real estate on cknight.montaguemiller.com today.