

BEDS4
BATHS3 full 1 partial
SQUARE FEET2,240
MLS#VAFX2325830
STATUSACTIVE
PROPERTY TYPERental - Townhouse
SUBDIVISIONCOMPTON VILLAGE
SCHOOLFAIRFAX COUNTY PUBLIC SCHOOLS
Property Description
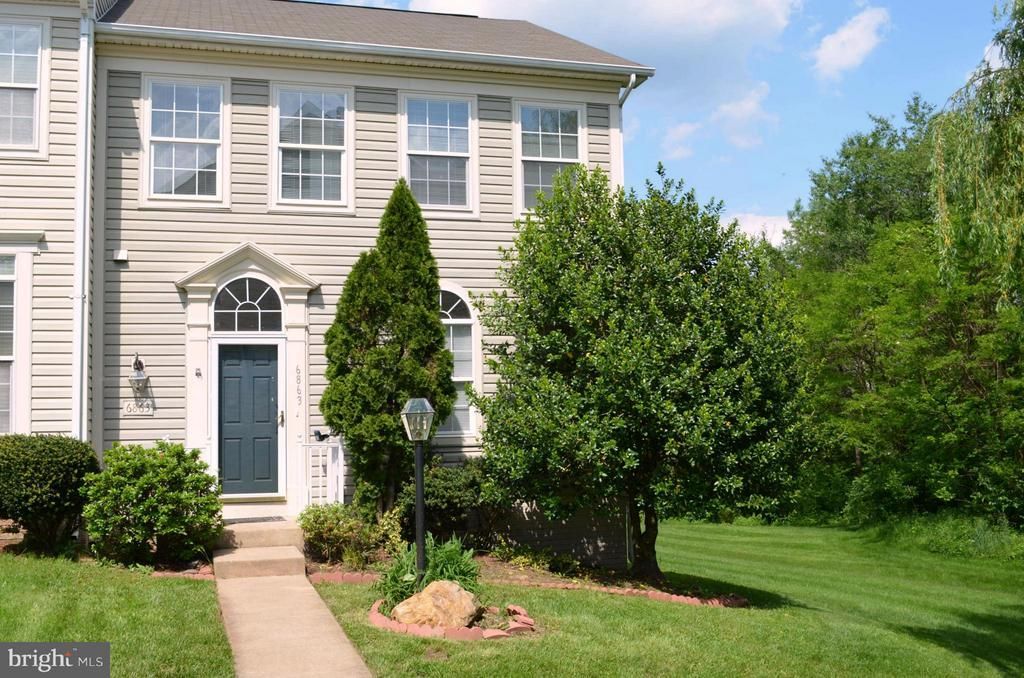
Beautiful luxury end TH in excellent condition and location! Light filled, extra bright, super spacious. Lower level in-law suite w/ own BA & sep entrance! Hardwood on foyer& LR, cherry laminate upper and LL , jacuzzi in MB, marble surround gas FP, palladian windows,42" white kit cabinets granite counter tops, vaulted ceiling in MB & SR. Custom deck, patio, fully fenced. Gas cooking I
Property Features
Property Type: Rental - Townhouse
Basement: Yes
Basement: Connecting Stairway, Outside Entrance, Rear Entrance, Daylight, Full, Fully Finished, Full
Cooling: Central A/C
Fireplaces: 1
Fuel Type: Natural Gas
Heating: Forced Air
Home Style: Colonial
Lot Size: 0.06 Acres
Stories: 3.0
Year Built: 1996
Feature Descriptions
Additional Structures: Above Grade, Below Grade
Appliances: Dishwasher, Disposal, Dryer, Icemaker, Oven/Range - Gas, Range Hood, Refrigerator, Washer, Exhaust Fan
Days on Site: 9
Exterior: Aluminum Siding
Fireplace: Fireplace - Glass Doors
Interior: Breakfast Area, Kitchen - Country, Dining Area, Upgraded Countertops, Primary Bath(s), Window Treatments, Wood Floors, Floor Plan - Open
Lot Dimensions: 0.06 Acre(S)
Pet Restrictions: Pet Addendum/Deposit, Number Limit, Case by Case Basis
Rooms: Living Room, Dining Room, Primary Bedroom, Bedroom 2,Bedroom 3,Bedroom 4,Kitchen, Foyer, Breakfast Room, In-Law/auPair/Suite
Sewer: Public Sewer
SQFT Above Finished: 1540
SQFT Below Finished: 700
SQFT Total Finished: 2240
Structure Type: End of Row/Townhouse
Total Garage/Parking Spaces: 2
Water: Public
Local Schools
High School: CENTREVILLE
School District: FAIRFAX COUNTY PUBLIC SCHOOLS
Listed By / Shown By
Listed By
Agency Name: Samson Properties
Agency Phone: 7033788810
Shown By
Agent Name: Carla Knight
Agent Phone: (540) 229-3576
Agency Title: Montague Miller & Co. Realtors


Carla Knight
Cell: (540) 229-3576
Email Me

Privacy Policy / DMCA Notice / ADA Accessibility


This site is hosted, designed and copyright
© 1994 - 2026 by
Delta Media Group, Inc. -- Patent Pending --
Agency License Information: Montague, Miller & Co. is licensed in the state of Virginia.
6863 Drifton Court | MLS# VAFX2325830
This property located at 6863 Drifton Court, Centreville, VA 20121 is currently listed for rent with an asking price of $3,200 / Monthly. Drifton Court is located within the FAIRFAX COUNTY PUBLIC SCHOOLS school district. Search Centreville real estate on cknight.montaguemiller.com today.