

BEDS3
BATHS2 full 1 partial
SQUARE FEET1,584
MLS#VAWR2014738
STATUSACTIVE
PROPERTY TYPEResidential - Townhouse
SUBDIVISIONBLUE RIDGE SHADOWS
SCHOOLWARREN COUNTY PUBLIC SCHOOLS
Property Description
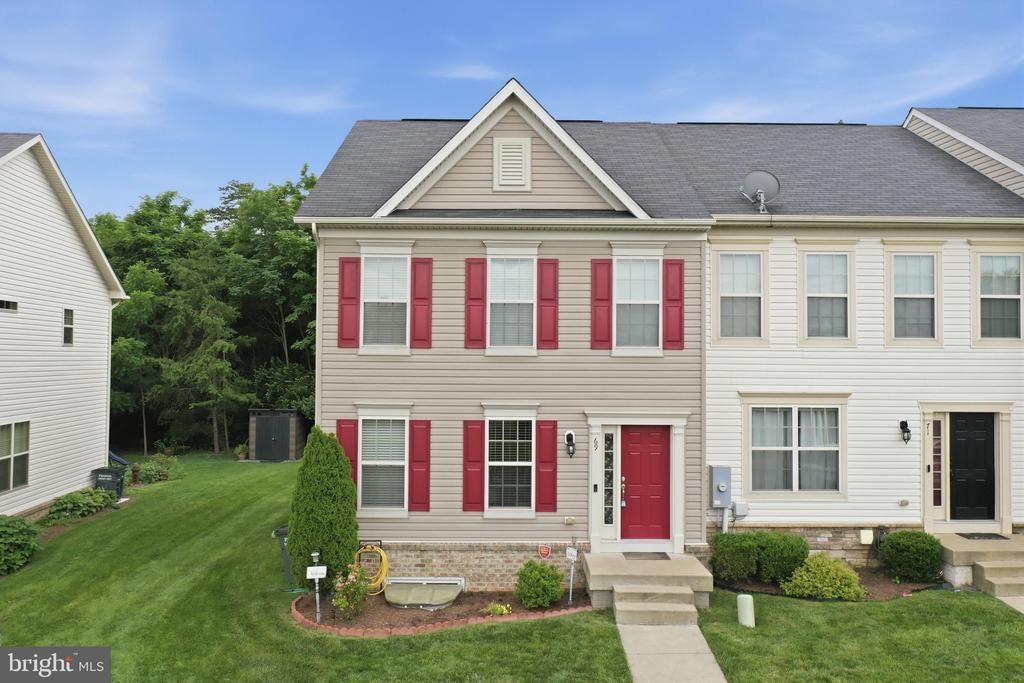
Welcome home to this spacious, well-designed end-unit townhome offering abundant natural light and plenty of room to grow. Featuring 3 spacious bedrooms and 2.5 baths, this home boasts an open-concept main level that seamlessly connects the living room, dining area, and kitchen, creating the perfect space for everyday living and entertaining. The unfinished walk-out basement provides endless possibilities for future expansion, whether you envision a family room, home office, fitness area, or additional living space. With convenient walk-up stairs to the backyard, the lower level offers both functionality and flexibility. Enjoy the benefits of end-unit living with added windows, enhanced natural light, and a more open feel. Whether you're a first-time buyer, growing family, or someone looking for low-maintenance living, with room to customize, this townhome is ready to welcome you home.
Property Features
Property Type: Residential - Townhouse
Basement: Yes
Basement: Interior Access, Outside Entrance, Rear Entrance, Rough Bath Plumb, Space For Rooms, Unfinished, Walkout Stairs
Cooling: Ceiling Fan(s), Central A/C
Fuel Type: Electric
Heating: Forced Air
Home Style: Traditional
Lot Size: 0.08 Acres
Stories: 3.0
Taxes: $1,891
Year Built: 2016
Feature Descriptions
Additional Structures: Above Grade, Below Grade
Days on Site: 17
Exterior: Vinyl Siding
HOA Fee: $131.15/Monthly
Lot Dimensions: 0.08 Acre(S)
Parking Features: Assigned
Sewer: Public Sewer
SQFT Above Finished: 1584
SQFT Total Finished: 1584
Structure Type: End of Row/Townhouse
Water: Public
Local Schools
School District: WARREN COUNTY PUBLIC SCHOOLS
Listed By / Shown By
Listed By
Agency Name: Sager Real Estate
Agency Phone: 5404653771
Shown By
Agent Name: Carla Knight
Agent Phone: (540) 229-3576
Agency Title: Montague Miller & Co. Realtors

Estimate Your Payment
Estimated Payment
$ 1,139.05 per month $867.75 Principal & Interest $157.58 Property Tax $113.72 Homeowner's InsuranceChange Payment Information

Carla Knight
Cell: (540) 229-3576
Email Me

Privacy Policy / DMCA Notice / ADA Accessibility


This site is hosted, designed and copyright
© 1994 - 2026 by
Delta Media Group, Inc. -- Patent Pending --
Agency License Information: Montague, Miller & Co. is licensed in the state of Virginia.
69 Driver Square | MLS# VAWR2014738
This townhouse located at 69 Driver Square, Front Royal, VA 22630 is currently listed for sale with an asking price of $389,900. This property was built in 2016 and has 3 bedrooms and 2 full and 1 partial baths with 1584 sq. ft. Driver Square is located in the BLUE RIDGE SHADOWS subdivision within the WARREN COUNTY PUBLIC SCHOOLS school district. Search BLUE RIDGE SHADOWS real estate on cknight.montaguemiller.com today.