

BEDS4
BATHS2 full 1 partial
SQUARE FEET1,595
MLS#VAST2051858
STATUSPENDING
PROPERTY TYPEResidential - Single Family
SUBDIVISIONGRAFTON VILLAGE
SCHOOLSTAFFORD COUNTY PUBLIC SCHOOLS
Property Description
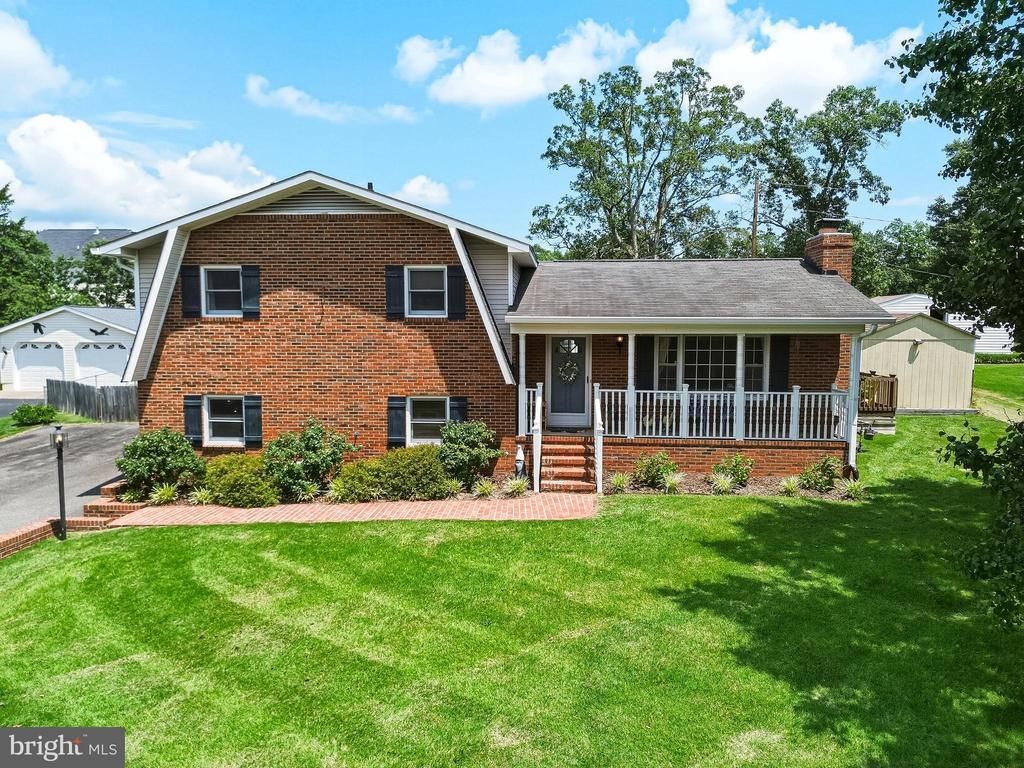
Welcome home to 702 Edwards Drive! This adorably charming home in the Grafton Village neighborhood of South Stafford is ready for new owners. With a tri-level or split-level layout, this home welcomes you on the main level with warm updated engineered hardwood into an inviting living room leading to a light-filled dining area attached to the kitchen overlooking a lush, fenced-in backyard. Recent updates in the kitchen include new sink, faucet, electric cook top. Just off the kitchen is access to a gorgeous green backyard with a recently replaced back deck. Upstairs, three bedrooms provide space for all and the hall full BA has modern updates for everyone. Holding onto original charm and character, the current owners seamlessly blended it with modern touches throughout. Downstairs, a large fourth BR with walk-in closer is currently being used as a flex space and music room with access to the downstairs full BA. Just off the hallway is a larger mudroom/laundry area with an exterior door to the spacious driveway -- perfect for quick and reliable access! All in all, this home is just right and ready for its next chapter, schedule your showing today!
Property Features
Property Type: Residential - Single Family
Basement: Side Entrance, Daylight, Full, Walkout Level, Fully Finished
Basement: Yes
Cooling: Ceiling Fan(s), Central A/C
Fireplaces: 1
Fuel Type: Natural Gas
Heating: Central
Home Style: Dutch
Lot Size: 0.00 Acre(S)
Stories: 3.0
Taxes: $3,401
Year Built: 1971
Feature Descriptions
Additional Structures: Above Grade, Below Grade
Days on Site: 3
Exterior: Combination, Brick, Vinyl Siding
Interior: Combination Kitchen/Dining
Lot Dimensions: 0.00 Acre(S)
Parking Features: Asphalt Driveway
Sewer: Public Sewer
SQFT Above Finished: 1208
SQFT Below Finished: 387
SQFT Total Finished: 1595
Structure Type: Detached
Water: Public
Local Schools
High School: STAFFORD
Middle School: DIXON-SMITH
Elementary School: GRAFTON VILLAGE
School District: STAFFORD COUNTY PUBLIC SCHOOLS
Listed By / Shown By
Listed By
Agency Name: Pathway Realty, Inc.
Agency Phone: 5409180300
Shown By
Agent Name: Carla Knight
Agent Phone: (540) 229-3576
Agency Title: Montague Miller & Co. Realtors

Estimate Your Payment
Estimated Payment
$ 1,353.24 per month $945.87 Principal & Interest $283.42 Property Tax $123.96 Homeowner's InsuranceChange Payment Information

Carla Knight
Cell: (540) 229-3576
Email Me

Privacy Policy / DMCA Notice / ADA Accessibility


This site is hosted, designed and copyright
© 1994 - 2026 by
Delta Media Group, Inc. -- Patent Pending --
Agency License Information: Montague, Miller & Co. is licensed in the state of Virginia.
702 Edwards Drive | MLS# VAST2051858
This single family home located at 702 Edwards Drive, Fredericksburg, VA 22405 is currently listed for sale with an asking price of $425,000. This property was built in 1971 and has 4 bedrooms and 2 full and 1 partial baths with 1595 sq. ft. Edwards Drive is located in the GRAFTON VILLAGE subdivision within the STAFFORD COUNTY PUBLIC SCHOOLS school district. Search GRAFTON VILLAGE real estate on cknight.montaguemiller.com today.