

BEDS4
BATHS3 full
SQUARE FEET2,835
MLS#VASH2014922
STATUSACTIVE
PROPERTY TYPEResidential - Single Family
SUBDIVISIONWOODLAWN ESTATES
SCHOOLSHENANDOAH COUNTY PUBLIC SCHOOLS
Property Description
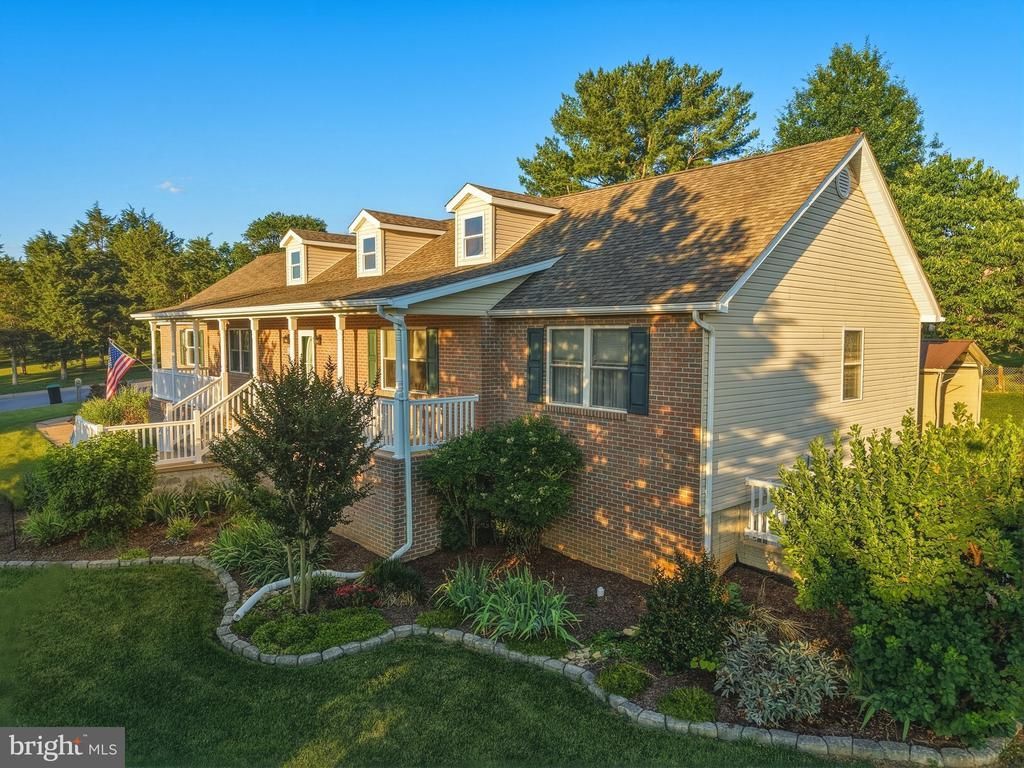
Welcome home to this beautifully maintained brick rancher in the heart of Woodstock! Situated on a desirable corner lot with mountain views, this immaculate home offers the perfect blend of comfort, space, and thoughtful updates. Step inside to discover a bright and inviting main level featuring beautiful bamboo flooring throughout the main level. The spacious living room is filled with natural light from the all the windows, creating the perfect place to relax while enjoying the views. The remodeled kitchen is truly the heart of the home, thoughtfully designed with upgraded countertops, stainless steel appliances, abundant cabinetry, a pantry, convenient bar stool seating, and a gorgeous tile backsplash that beautifully ties the entire space together. From the carefully selected finishes to the stylish details throughout, this kitchen offers both elegance and functionality with plenty of workspace for preparing meals. Just off the kitchen, you’ll find a convenient laundry room, while the adjoining dining area provides ample space for gathering with family and friends. The main level also features a spacious primary suite complete with a walk-in closet and an attached bath featuring a soaking tub, walk-in shower, and generous vanity space. Two additional bedrooms and a full hall bath complete the main level. The partially finished lower level offers outstanding flexibility with a private bedroom, full bath, and a spacious family room—ideal for guests, extended living, or a private retreat. An additional unfinished area is currently used as a workshop and provides excellent storage, hobby space, or room for future expansion. Outdoor living is just as impressive! Enjoy your morning coffee or unwind in the lovely screened porch, then step onto the adjoining deck that’s perfect for grilling and entertaining. The welcoming front porch provides another wonderful space to sit back and take in the peaceful surroundings. Additional features include an attached two-car garage with extra storage space and a metal carport for even more covered parking. Meticulously cared for and truly move-in ready, this exceptional home showcases pride of ownership throughout. Don’t miss the opportunity to make this stunning Woodstock property your next home!
Property Features
Property Type: Residential - Single Family
Basement: Yes
Basement: Full, Heated, Improved, Interior Access, Outside Entrance, Partially Finished, Space For Rooms, Windows
Cooling: Central A/C
Fuel Type: Natural Gas
Garage: 2
Heating: Forced Air
Home Style: Ranch/Rambler
Lot Size: 0.41 Acres
Stories: 2.0
Taxes: $2,840
Year Built: 2005
Feature Descriptions
Accessibility: 36"+ wide Halls
Additional Structures: Above Grade, Below Grade
Appliances: Built-In Microwave, Dishwasher, Oven/Range - Gas, Refrigerator
Days on Site: 10
Exterior: Brick, Vinyl Siding
Flooring: Bamboo
Interior: Breakfast Area, Combination Kitchen/Dining, Attic, Bathroom - Soaking Tub, Bathroom - Walk-In Shower, Ceiling Fan(s), Dining Area, Family Room Off Kitchen, Floor Plan - Open, Pantry, Primary Bath(s), Sound System, Upgraded Countertops, Walk-in Closet(s)
Lot Dimensions: 0.41 Acre(S)
Parking Features: Concrete Driveway
Parking Notes: 3 Total Parking Spaces
Sewer: Public Sewer
Special View Info: Mountain
SQFT Above Finished: 1772
SQFT Below Finished: 1063
SQFT Total Finished: 2835
Structure Type: Detached
Total Garage/Parking Spaces: 3
Water: Public
Local Schools
High School: CENTRAL
Middle School: PETER MUHLENBERG
Elementary School: W.W. ROBINSON
School District: SHENANDOAH COUNTY PUBLIC SCHOOLS
Listed By / Shown By
Listed By
Agency Name: Realty ONE Group Old Towne
Agency Phone: 5404592727
Shown By
Agent Name: Carla Knight
Agent Phone: (540) 229-3576
Agency Title: Montague Miller & Co. Realtors

Estimate Your Payment
Estimated Payment
$ 1,457.52 per month $1,079.40 Principal & Interest $236.67 Property Tax $141.46 Homeowner's InsuranceChange Payment Information

Carla Knight
Cell: (540) 229-3576
Email Me

Privacy Policy / DMCA Notice / ADA Accessibility


This site is hosted, designed and copyright
© 1994 - 2026 by
Delta Media Group, Inc. -- Patent Pending --
Agency License Information: Montague, Miller & Co. is licensed in the state of Virginia.
705 Stonecrest Drive | MLS# VASH2014922
This single family home located at 705 Stonecrest Drive, Woodstock, VA 22664 is currently listed for sale with an asking price of $485,000. This property was built in 2005 and has 4 bedrooms and 3 full baths with 2835 sq. ft. Stonecrest Drive is located in the WOODLAWN ESTATES subdivision within the SHENANDOAH COUNTY PUBLIC SCHOOLS school district. Search WOODLAWN ESTATES real estate on cknight.montaguemiller.com today.