

BEDS4
BATHS3 full 1 partial
SQUARE FEET2,178
MLS#VAFX2323802
STATUSACTIVE
PROPERTY TYPERental - Townhouse
SUBDIVISIONLEEWOOD FOREST
SCHOOLFAIRFAX COUNTY PUBLIC SCHOOLS
Property Description
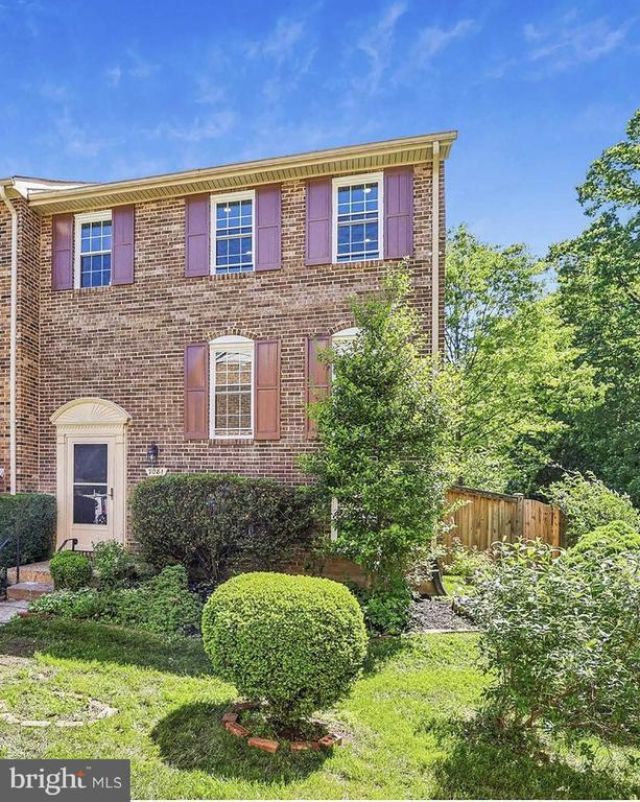
Welcome to this beautifully renovated, light-filled end-unit townhouse offering the perfect blend of style, space, and convenience. The thoughtfully updated interior features a modern kitchen, remodeled bathrooms, and a spacious floor plan with 4 bedrooms and 3.5 bathrooms. The versatile lower level includes a private bedroom and full bath—ideal for guests, a home office, or a recreation space. Step outside to a fully fenced backyard with a patio, creating the perfect setting for relaxing or entertaining. Ideally situated with easy access to the Springfield Metro, VRE, and major commuter routes (395 and 495), this home is close to Washington, DC, as well as an abundance of shopping, dining, parks, and everyday conveniences.
Property Features
Property Type: Rental - Townhouse
Basement: Fully Finished, Walkout Level, Outside Entrance, Interior Access
Basement: Yes
Cooling: Central A/C
Fireplaces: 1
Fuel Type: Electric
Heating: Forced Air
Home Style: Colonial
Lot Size: 0.05 Acres
Stories: 3.0
Year Built: 1973
Feature Descriptions
Additional Structures: Above Grade, Below Grade
Appliances: Built-In Microwave, Dishwasher, Disposal, Dryer, Refrigerator, Stove, Washer
Community Amenities: Tot Lots/Playground
Days on Site: 16
Exterior: Brick
Fencing: Rear, Wood
Fireplace: Brick, Mantel(s), Wood
HOA Fee: $290.00/Quarterly
Interior: Floor Plan - Traditional, Formal/Separate Dining Room, Kitchen - Eat-In, Kitchen - Table Space, Primary Bath(s), Bathroom - Tub Shower, Walk-in Closet(s)
Lot Dimensions: 0.05 Acre(S)
Number of Rooms: 8
Pet Restrictions: Case by Case Basis
Sewer: Public Sewer
SQFT Above Finished: 1452
SQFT Below Finished: 726
SQFT Total Finished: 2178
Structure Type: End of Row/Townhouse
Total Garage/Parking Spaces: 2
Water: Public
Local Schools
School District: FAIRFAX COUNTY PUBLIC SCHOOLS
Listed By / Shown By
Listed By
Agency Name: Compass
Agency Phone: 7032667277
Shown By
Agent Name: Carla Knight
Agent Phone: (540) 229-3576
Agency Title: Montague Miller & Co. Realtors


Carla Knight
Cell: (540) 229-3576
Email Me

Privacy Policy / DMCA Notice / ADA Accessibility


This site is hosted, designed and copyright
© 1994 - 2026 by
Delta Media Group, Inc. -- Patent Pending --
Agency License Information: Montague, Miller & Co. is licensed in the state of Virginia.
7081 Leewood Forest Drive | MLS# VAFX2323802
This property located at 7081 Leewood Forest Drive, Springfield, VA 22151 is currently listed for rent with an asking price of $4,000 / Monthly. Leewood Forest Drive is located within the FAIRFAX COUNTY PUBLIC SCHOOLS school district. Search Springfield real estate on cknight.montaguemiller.com today.