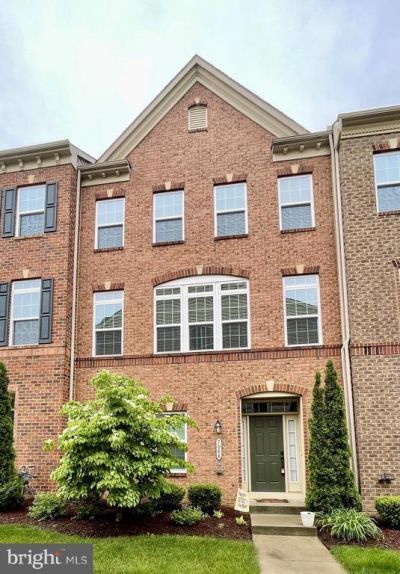


BEDS3
BATHS2 full 1 partial
SQUARE FEET2,700
MLS#VAPW2123950
STATUSACTIVE UNDER CONTRACT
PROPERTY TYPERental - Townhouse
SUBDIVISIONWENTWORTH GREEN
SCHOOLPRINCE WILLIAM COUNTY PUBLIC SCHOOLS
Property Description
Gorgeous Brick Front Townhome w/2car attached garage , living area 2,700 sf , 9' Ceilings -3 finished levels, 3 beds and 2.5 baths, Entry Level Provides a Rec Room/Office, Gourmet Kitchen w/wall oven-5 Burner Cooktop -Granite counter tops, Stainless appliances, Extra Large Center Island, Hood, Newer dishwasher (2023), White tile backsplash, Hardwood flooring in kitchen and dinning room, Ceiling fans ,MBR w/Luxury En-Suite Bath & Walk-In, Tankless Hot Water, Lots of visitor parking, Lawn care is included. Close to Pool -Trails-Shopping, VRE & Commuter Bus, Lifetime Fitness, shopping, restaurants, and the movie theater, No pets allowed, MUST SEE
Property Features
Property Type: Rental - Townhouse
Cooling: Ceiling Fan(s), Whole House Exhaust Ventilation
Fuel Type: Electric, Natural Gas
Garage: 2 car attached
Heating: Forced Air
Home Style: Colonial
Lot Size: 0.00 Acre(S)
Roof Type: Shingle
Stories: 3.0
Year Built: 2017
Feature Descriptions
Additional Structures: Above Grade
Appliances: Dishwasher, Disposal, Cooktop, Dryer, Exhaust Fan, Icemaker, Microwave, Oven - Single, Oven - Wall, Range Hood, Refrigerator, Washer, Water Heater - Tankless
Days on Site: 15
Exterior: Brick Front, Combination, Brick
HOA Fee: $0.00/Monthly
Interior: Kitchen - Gourmet, Upgraded Countertops, Primary Bath(s), Floor Plan - Open
Lot Dimensions: 0.00 Acre(S)
Parking Features: Attached Garage, Paved Driveway
Rent Includes: HOA/Condo Fee, Taxes, Trash Removal, Lawn Service, Snow Removal
Rooms: Dining Room, Primary Bedroom, Bedroom 2,Kitchen, Game Room, Family Room, Bedroom 1
Sewer: Public Sewer
SQFT Above Finished: 2700
SQFT Total Finished: 2700
Structure Type: Interior Row/Townhouse
Total Garage/Parking Spaces: 2
Water: Public
Room Sizes
Kitchen: 14 x 19 Level - Upper 1
Dining Room: 23 x 11 Level - Upper 1
Bedroom 2: 11 x 13 Level - Upper 2
Family Room: 23 x 16 Level - Upper 1
Game Room: 14 x 24 Level - Main
Primary Bedroom: 17 x 18 Level - Upper 2
Bedroom 1: 12 x 14 Level - Upper 2
Local Schools
High School: GAINESVILLE
Middle School: GAINESVILLE
Elementary School: PINEY BRANCH
School District: PRINCE WILLIAM COUNTY PUBLIC SCHOOLS
Listed By / Shown By
Listed By
Agency Name: Pacific Realty
Agency Phone: 7032663828
Shown By
Agent Name: Carla Knight
Agent Phone: (540) 229-3576
Agency Title: Montague Miller & Co. Realtors


Carla Knight
Cell: (540) 229-3576
Email Me

Privacy Policy / DMCA Notice / ADA Accessibility


This site is hosted, designed and copyright
© 1994 - 2026 by
Delta Media Group, Inc. -- Patent Pending --
Agency License Information: Montague, Miller & Co. is licensed in the state of Virginia.
7088 Darbey Knoll Drive | MLS# VAPW2123950
This property located at 7088 Darbey Knoll Drive, Gainesville, VA 20155 is currently listed for rent with an asking price of $3,600 / Monthly. Darbey Knoll Drive is located within the PRINCE WILLIAM COUNTY PUBLIC SCHOOLS school district. Search Gainesville real estate on cknight.montaguemiller.com today.