

BEDS3
BATHS3 full
SQUARE FEET2,678
MLS#367893
STATUS
PROPERTY TYPEResidential - Single Family
SUBDIVISIONRichland Hills Roundelay
SCHOOLLynchburg
Property Description
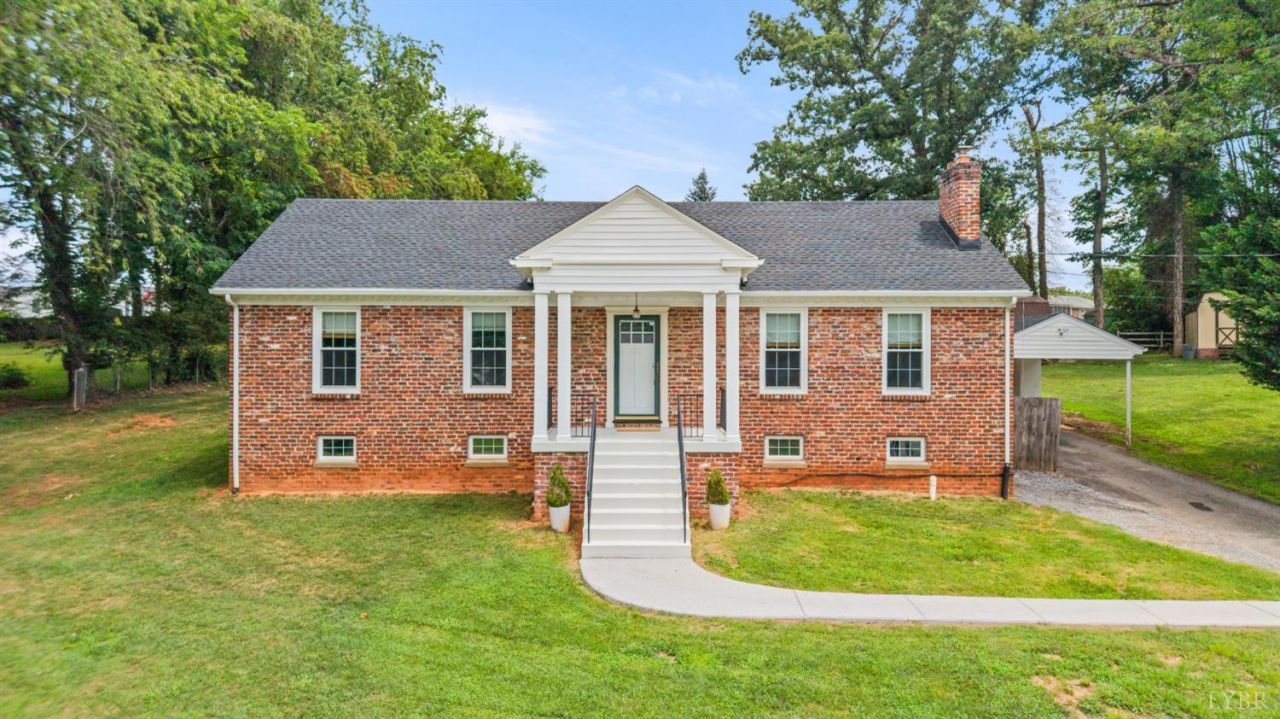
Updated brick ranch full of charm in established Richland Hills. This 3-bedroom, 3-full-bath home offers over 2,300 finished square feet, plus 2 bonus rooms ready for use as bedrooms, home offices, or flex space. The main level features hardwood floors, a living room with a wood-burning fireplace, a separate dining room, and a kitchen with brand new counters that opens to a large backyard. Downstairs adds a second family room with its own fireplace, a full bathroom, and finished space suited to a home office, gym, or guest suite. A new roof (2025) tops off the list of major updates, including a refinished downstairs bathroom (2025), new gutters with gutter guards (2025), and overhanging trees removed with lot grading completed (2024). Recent extras: kitchen counters, new refrigerator and dryer. Outside: paved driveway, detached one-car garage, and a landscaped yard built for entertaining. Move-in ready, with the big-ticket items handled.
Property Features
Property Type: Residential - Single Family
Basement: Yes
Cooling: Heat Pump
Garage: 1 car attached
Heating: Heat Pump
Home Style: Ranch
Lot Size: 0.46 Acres
Roof Type: Shingle
Stories: 1.0
Taxes: $2,037
Year Built: 1961
Amenities
Cable Available
Cable Connections
Ceiling Fan(s)
Drywall
High Speed Data Aval
Main Level Bedroom
Primary Bed w/Bath
Separate Dining Room
Smoke Alarm
Tile Bath(s)
Vacuum System
Deck
Patio
Porch
Paved Drive
Storm Doors
Insulated Glass
Feature Descriptions
Appliance Features: Dryer, Microwave, Range-Elec, Refrigerator, Self Cleaning Oven, Washer
Basement Features: Exterior Entrance, Finished, Fireplace, Full, Heated, Interior Entrance, Walkout
Days on Site: 2
Exterior: Brick
Fireplace Features: 2 Fireplaces, Living Room, Wood Burning
Laundry Features: Basement, Dryer Connection, Laundry Room, Washer Connections
Lot Dimensions: 0.4568 Acre(s)
Sewer: Septic Tank
Water: City
Room Sizes
Primary: 13.0 x 12.0
Bedroom 2: 12.0 x 10.0
Bedroom 3: 12.0 x 10.0
Dining Room: 12.0 x 9.0
Kitchen: 15.0 x 9.0
Living Room: 19.0 x 12.0
Local Schools
School District: Lynchburg
Listed By / Shown By
Listed By
Agency Name: eXp Realty LLC-Stafford
Shown By
Agent Name: Carla Knight
Agent Phone: (540) 229-3576
Agency Title: Montague Miller & Co. Realtors

Estimate Your Payment
Estimated Payment
$ 962.43 per month $700.83 Principal & Interest $169.75 Property Tax $91.85 Homeowner's InsuranceChange Payment Information

Carla Knight
Cell: (540) 229-3576
Email Me

Privacy Policy / DMCA Notice / ADA Accessibility


This site is hosted, designed and copyright
© 1994 - 2026 by
Delta Media Group, Inc. -- Patent Pending --
Agency License Information: Montague, Miller & Co. is licensed in the state of Virginia.
7110 Peachtree Road | MLS# 367893
This single family home located at 7110 Peachtree Road, Lynchburg, VA 24502 is currently listed for sale with an asking price of $314,900. This property was built in 1961 and has 3 bedrooms and 3 full baths with 2678 sq. ft. Peachtree Road is located in the Richland Hills Roundelay subdivision within the Lynchburg school district. Search Richland Hills Roundelay real estate on cknight.montaguemiller.com today.