

BEDS4
BATHS2 full
SQUARE FEET1,344
MLS#VAWR2014852
STATUSACTIVE
PROPERTY TYPEResidential - Single Family
SUBDIVISIONMARLOW
SCHOOLWARREN COUNTY PUBLIC SCHOOLS
Property Description
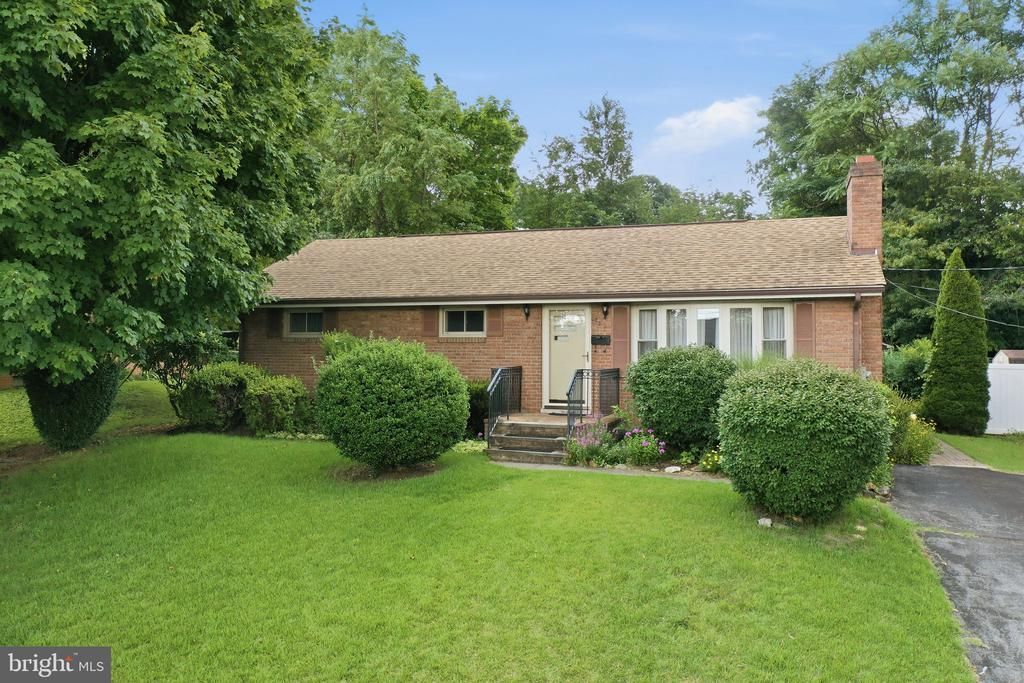
Offered for the first time by its original owner, this all-brick ranch home presents a rare opportunity in the heart of Front Royal, VA. Featuring 4 bedrooms and 2 full baths, this well-maintained home offers the ease of main-level living with additional finished space in the basement, all wrapped in the timeless appeal of brick construction. Step outside to the back porch, an inviting spot for rocking chairs and a morning cup of coffee while enjoying the natural privacy bank behind the home. A storage shed provides added convenience for tools, outdoor equipment, or extra storage needs. Ideally situated just minutes from the amenities of Front Royal and with convenient access to Northern Virginia and Washington, DC, this property combines small-town charm with commuter-friendly convenience.
Property Features
Property Type: Residential - Single Family
Basement: Yes
Basement: Walkout Stairs
Cooling: Central A/C
Fireplaces: 1
Fuel Type: Oil
Heating: Forced Air
Home Style: Ranch/Rambler
Lot Size: 0.13 Acres
Stories: 1.0
Taxes: $1,962
Year Built: 1964
Feature Descriptions
Additional Structures: Above Grade, Below Grade
Days on Site: 1
Exterior: Brick
Lot Dimensions: 0.13 Acre(S)
Sewer: Public Sewer
SQFT Above Finished: 1075
SQFT Below Finished: 269
SQFT Total Finished: 1344
Structure Type: Detached
Water: Public
Local Schools
School District: WARREN COUNTY PUBLIC SCHOOLS
Listed By / Shown By
Listed By
Agency Name: ERA Oakcrest Realty, Inc.
Agency Phone: 5406650360
Shown By
Agent Name: Carla Knight
Agent Phone: (540) 229-3576
Agency Title: Montague Miller & Co. Realtors

Estimate Your Payment
Estimated Payment
$ 1,044.28 per month $778.73 Principal & Interest $163.50 Property Tax $102.05 Homeowner's InsuranceChange Payment Information

Carla Knight
Cell: (540) 229-3576
Email Me

Privacy Policy / DMCA Notice / ADA Accessibility


This site is hosted, designed and copyright
© 1994 - 2026 by
Delta Media Group, Inc. -- Patent Pending --
Agency License Information: Montague, Miller & Co. is licensed in the state of Virginia.
721 Stockton Road | MLS# VAWR2014852
This single family home located at 721 Stockton Road , Front Royal, VA 22630 is currently listed for sale with an asking price of $349,900. This property was built in 1964 and has 4 bedrooms and 2 full baths with 1344 sq. ft. Stockton Road is located in the MARLOW subdivision within the WARREN COUNTY PUBLIC SCHOOLS school district. Search MARLOW real estate on cknight.montaguemiller.com today.