

BEDS5
BATHS4 full
SQUARE FEET3,879
MLS#VAFX2327746
STATUSACTIVE
PROPERTY TYPERental - Single Family
SUBDIVISIONIDYLWOOD COURT
SCHOOLFAIRFAX COUNTY PUBLIC SCHOOLS
Property Description
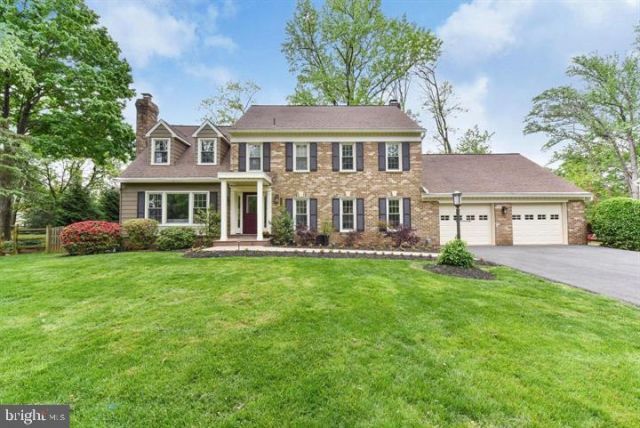
We prefer a lease that goes through June 30, 2028. Welcome to this stunning four-level brick Colonial, perfectly situated on more than one-third of an acre on a quiet cul-de-sac within the highly sought-after McLean High School Pyramid. With direct backyard access to Lemon Road Elementary School, this beautifully renovated five-bedroom, four-bathroom home offers the perfect blend of timeless elegance, modern updates, and exceptional convenience. Thoughtfully redesigned with a sophisticated color palette, rich hardwood flooring, and generous indoor and outdoor living spaces, the home is ideal for both everyday living and entertaining. The light-filled open floor plan flows seamlessly to a spacious covered patio overlooking a beautifully landscaped, fully fenced backyard that provides the perfect setting for outdoor dining, relaxing, or hosting family and friends. The gourmet kitchen is a true centerpiece, featuring stainless steel appliances, stunning quartzite countertops, a farmhouse sink, an oversized island, and abundant prep and storage space. Just beyond, the inviting family room showcases a coffered ceiling, and fireplace, creating a warm and comfortable gathering space. The luxurious primary suite offers a peaceful retreat with a custom walk-in closet and a spa-inspired bathroom complete with a soaking tub and beautifully tiled walk-in shower. Three additional spacious bedrooms are located on the second level, while the finished third floor provides a private fifth bedroom that is perfect for guests, a home office, or an additional recreation space. The expansive lower level adds incredible flexibility with a large recreation room, second fireplace, full bathroom, and versatile flex space that can easily adapt to your needs. An oversized two-car garage and abundant storage throughout complete the home's impressive list of features. Ideally located just minutes from West Falls Church Metro, Tysons Corner, I-495, I-66, the Dulles Toll Road, shopping, dining, and parks, this exceptional home offers luxury, space, and an unbeatable location in one of Northern Virginia's most desirable communities.
Property Features
Property Type: Rental - Single Family
Basement: Full
Basement: Yes
Cooling: Central A/C, Ceiling Fan(s)
Fireplaces: 1
Fuel Type: Natural Gas
Garage: 2 car attached
Heating: Forced Air
Home Style: Colonial
Lot Size: 0.36 Acres
Stories: 4.0
Year Built: 1978
Feature Descriptions
Additional Structures: Above Grade, Below Grade
Appliances: Dishwasher, Disposal, Dryer, Freezer, Oven - Wall, Oven/Range - Gas, Refrigerator, Stainless Steel Appliances, Washer, Water Heater, Built-In Microwave, Built-In Range, Oven - Double, Range Hood, Six Burner Stove
Days on Site: 1
Exterior: Exterior Lighting, Street Lights, Sidewalks
Exterior: Combination, Brick Front
Fencing: Fully, Rear, Wood, Wire
Fireplace: Brick, Wood
Flooring: Hardwood
Interior: Breakfast Area, Ceiling Fan(s), Crown Moldings, Formal/Separate Dining Room, Kitchen - Eat-In, Kitchen - Gourmet, Kitchen - Island, Kitchen - Table Space, Primary Bath(s), Recessed Lighting, Skylight(s), Walk-in Closet(s), Window Treatments, Wood Floors, Wine Storage, Stove - Wood, Family Room Off Kitchen
Lot: Cul-de-sac, Rear Yard, Private, Front Yard, Landscaping, Level
Lot Dimensions: 0.36 Acre(S)
Parking Features: Attached Garage, Asphalt Driveway
Rooms: Living Room, Dining Room, Primary Bedroom, Bedroom 2,Bedroom 3,Bedroom 4,Bedroom 5,Kitchen, Game Room, Family Room, Foyer, Exercise Room, Laundry, Primary Bathroom, Full Bath
Sewer: Public Sewer
SQFT Above Finished: 2767
SQFT Below Finished: 1112
SQFT Total Finished: 3879
Structure Type: Detached
Total Garage/Parking Spaces: 2
Water: Public
Windows: Bay/Bow, Screens, Skylights
Room Sizes
Bedroom 5: 21 x 12 Level - Upper 2
Primary Bedroom: 24 x 24 Level - Upper 1
Primary Bathroom: 9 x 11 Level - Upper 1
Bedroom 2: 13 x 11 Level - Upper 1
Full Bath: 8 x 7 Level - Upper 1
Bedroom 3: 13 x 14 Level - Upper 1
Bedroom 4: 10 x 11 Level - Upper 1
Living Room: 17 x 13 Level - Main
Dining Room: 11 x 14 Level - Main
Kitchen: 18 x 20 Level - Main
Foyer: 6 x 13 Level - Main
Family Room: 17 x 25 Level - Main
Full Bath: 7 x 7 Level - Main
Full Bath: 8 x 7 Level - Lower 1
Game Room: 29 x 24 Level - Lower 1
Exercise Room: 17 x 24 Level - Lower 1
Laundry: 8 x 13 Level - Lower 1
Local Schools
High School: MCLEAN
Elementary School: LEMON ROAD
School District: FAIRFAX COUNTY PUBLIC SCHOOLS
Listed By / Shown By
Listed By
Agency Name: Samson Properties
Agency Phone: 7033788810
Shown By
Agent Name: Carla Knight
Agent Phone: (540) 229-3576
Agency Title: Montague Miller & Co. Realtors


Carla Knight
Cell: (540) 229-3576
Email Me

Privacy Policy / DMCA Notice / ADA Accessibility


This site is hosted, designed and copyright
© 1994 - 2026 by
Delta Media Group, Inc. -- Patent Pending --
Agency License Information: Montague, Miller & Co. is licensed in the state of Virginia.
7219 Hyde Road | MLS# VAFX2327746
This property located at 7219 Hyde Road, Falls Church, VA 22043 is currently listed for rent with an asking price of $6,500 / Monthly. Hyde Road is located within the FAIRFAX COUNTY PUBLIC SCHOOLS school district. Search Falls Church real estate on cknight.montaguemiller.com today.