

BEDS5
BATHS2 full 1 partial
SQUARE FEET2,204
MLS#367579
STATUS
PROPERTY TYPEResidential - Single Family
SUBDIVISIONMorton Creek Estates
SCHOOLCampbell
Property Description
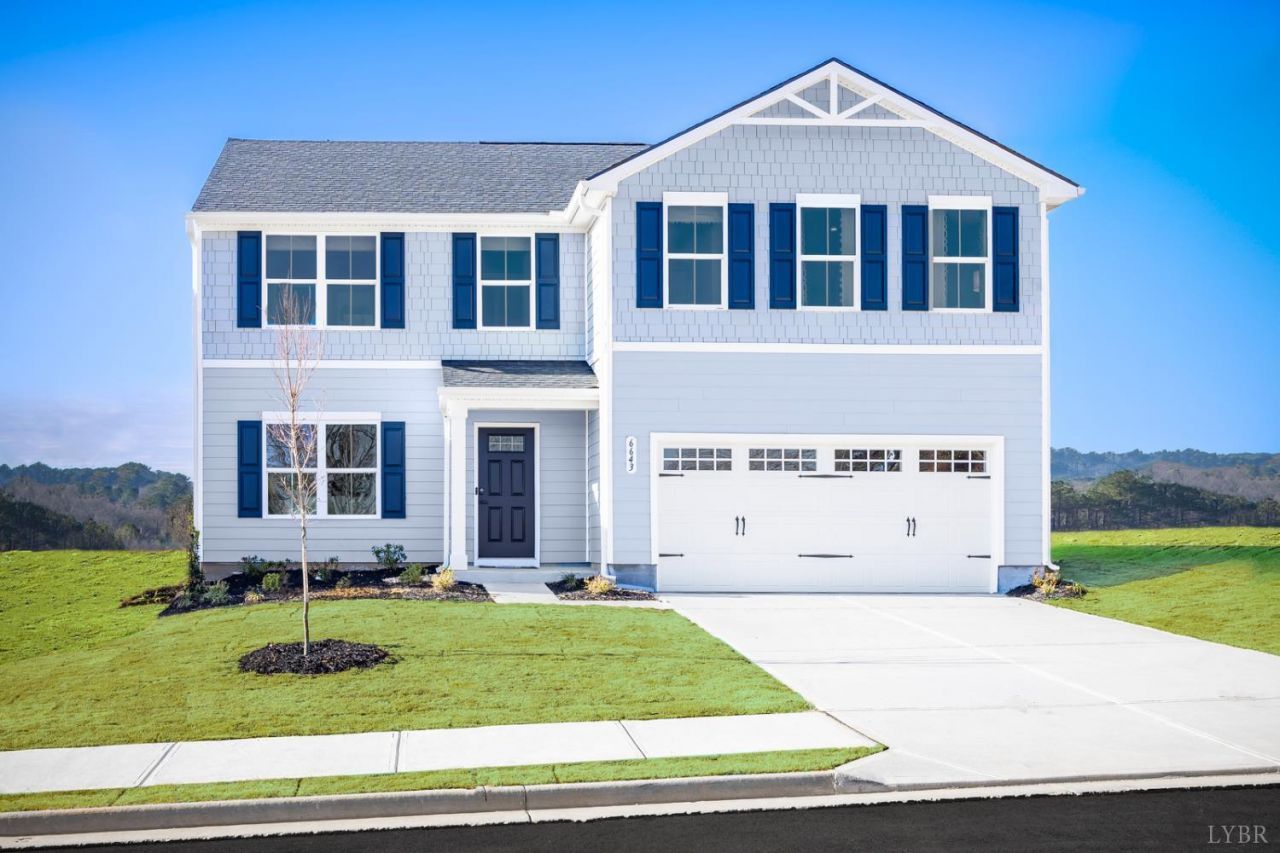
Decorated Model Home at Morton Creek Estates Available Now! Morton Creek Estates - new construction meets rural living in this quaint community of only 28 wooded, 1.5+ acre homesites, just 5 mins to Rustburg in desirable Campbell County. The Elder has it all. Step inside this 2-car garage single-family home, where a sprawling great room adjoins a gourmet kitchen with granite counters, stainless-steel appliances, and a large island that overlooks the dining area. A versatile flex room is ideal for a home office, hobby area or play space. Upstairs, two guest bedrooms each feature a walk-in closet and share a hall bath with a third guest bedroom. Inside your owner's suite, you'll find a luxurious dual-vanity bath and two walk-in closets. Entertain family and guests in the 2nd floor Optional loft. Outside, a covered rear porch allows you to enjoy your private, wooded 1.5 acre homesite. Every home is third party inspected, HERS scored and built for long term energy efficiency.
Property Features
Property Type: Residential - Single Family
Cooling: Other
Garage: 2 car attached
Heating: Heat Pump, Two-Zone
Home Style: Colonial, Two Story
Lot Size: 1.50 Acres
Roof Type: Shingle
Stories: 2.0
Taxes: $3,220
Year Built: 2026
Amenities
Cable Available
Drywall
Great Room
Primary Bed w/Bath
Smoke Alarm
Walk-In Closet(s)
Paved Drive
Landscaped
Insulated Glass
Undergrnd Utilities
Feature Descriptions
Appliance Features: Dishwasher, Disposal, Dryer, Microwave, Range-Elec, Refrigerator, Washer
Association Features: Other
Basement Features: Crawl Space
Days on Site: 17
Exterior: Vinyl Siding
Fireplace Features: Other
Laundry Features: Laundry Room, Washer Connections
Lot Dimensions: 1.5000 Acre(s)
Parking Notes: Garage Door Opener
Sewer: City
Water: City
Room Sizes
Primary: 14.0 x 16.0
Bedroom 2: 12.0 x 12.0
Bedroom 3: 12.0 x 10.0
Bedroom 4: 10.0 x 12.0
Bedroom 5: 10.0 x 12.0
Dining Room: 12.0 x 12.0
Great Room: 17.0 x 16.0
Kitchen: 16.0 x 12.0
Office: 11.0 x 8.0
Local Schools
School District: Campbell
Listed By / Shown By
Listed By
Agency Name: MKB, REALTORS
Shown By
Agent Name: Carla Knight
Agent Phone: (540) 229-3576
Agency Title: Montague Miller & Co. Realtors

Estimate Your Payment
Estimated Payment
$ 1,349.48 per month $955.88 Principal & Interest $268.33 Property Tax $125.27 Homeowner's InsuranceChange Payment Information

Carla Knight
Cell: (540) 229-3576
Email Me

Privacy Policy / DMCA Notice / ADA Accessibility


This site is hosted, designed and copyright
© 1994 - 2026 by
Delta Media Group, Inc. -- Patent Pending --
Agency License Information: Montague, Miller & Co. is licensed in the state of Virginia.
75 Overlook Drive | MLS# 367579
This single family home located at 75 Overlook Drive, Lynchburg, VA 24504 is currently listed for sale with an asking price of $429,500. This property was built in 2026 and has 5 bedrooms and 2 full and 1 partial baths with 2204 sq. ft. Overlook Drive is located in the Morton Creek Estates subdivision within the Campbell school district. Search Morton Creek Estates real estate on cknight.montaguemiller.com today.