

BEDS2
BATHS2 full
SQUARE FEET1,484
MLS#VAST2051660
STATUSACTIVE
PROPERTY TYPEResidential - Single Family
SUBDIVISIONCELEBRATE VIRGINIA NORTH
SCHOOLSTAFFORD COUNTY PUBLIC SCHOOLS
Property Description
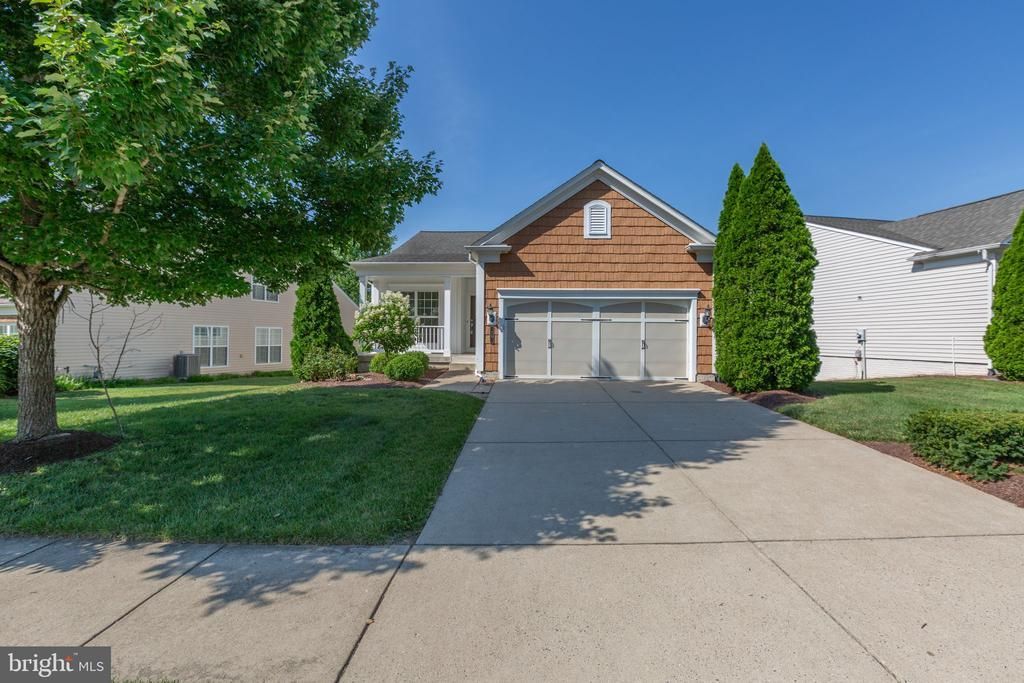
Gorgeous one level living in sought after Celebrate Virginia North, a 55+ active adult community. Featuring 2 bedrooms and 2 full bathrooms. Eat-in kitchen, Dining room and large living room with flex space that leads to your deck. Primary bedroom with walk in closet and attached bath with dual sinks. Laundry room on main level. Lots of room for explansion or storage space in your unfinished basement that walks out to a stamped concrete patio. Attached two car garage.
Property Features
Property Type: Residential - Single Family
Basement: Yes
Basement: Full, Walkout Level, Unfinished
Cooling: Heat Pump(s)
Fuel Type: Natural Gas
Garage: 2
Heating: Forced Air
Home Style: Ranch/Rambler
Lot Size: 0.16 Acres
Stories: 2.0
Taxes: $4,151
Year Built: 2009
Feature Descriptions
Additional Structures: Above Grade, Below Grade
Appliances: Built-In Microwave, Dishwasher, Stove, Refrigerator, Disposal, Washer, Dryer
Community Amenities: Club House, Common Grounds, Community Center, Fitness Center, Jog/Walk Path, Meeting Room, Pickleball Courts, Retirement Community, Swimming Pool
Days on Site: 9
Exterior: Vinyl Siding
HOA Fee: $340.00/Monthly
Interior: Kitchen - Eat-In, Kitchen - Table Space, Walk-in Closet(s), Carpet, Dining Area, Entry Level Bedroom, Floor Plan - Traditional, Pantry
Lot Dimensions: 0.16 Acre(S)
Parking Notes: 2 Total Parking Spaces
Rooms: Living Room, Dining Room, Primary Bedroom, Bedroom 2,Kitchen, Basement, Laundry, Bathroom 2,Primary Bathroom
Sewer: Public Sewer
SQFT Above Finished: 1484
SQFT Total Finished: 1484
Structure Type: Detached
Total Garage/Parking Spaces: 2
Water: Public
Local Schools
School District: STAFFORD COUNTY PUBLIC SCHOOLS
Listed By / Shown By
Listed By
Agency Name: Blueline Realty, LLC.
Agency Phone: 5406287247
Shown By
Agent Name: Carla Knight
Agent Phone: (540) 229-3576
Agency Title: Montague Miller & Co. Realtors

Estimate Your Payment
Estimated Payment
$ 1,478.42 per month $1,001.28 Principal & Interest $345.92 Property Tax $131.22 Homeowner's InsuranceChange Payment Information

Carla Knight
Cell: (540) 229-3576
Email Me

Privacy Policy / DMCA Notice / ADA Accessibility


This site is hosted, designed and copyright
© 1994 - 2026 by
Delta Media Group, Inc. -- Patent Pending --
Agency License Information: Montague, Miller & Co. is licensed in the state of Virginia.
76 Denison Street | MLS# VAST2051660
This single family home located at 76 Denison Street, Fredericksburg, VA 22406 is currently listed for sale with an asking price of $449,900. This property was built in 2009 and has 2 bedrooms and 2 full baths with 1484 sq. ft. Denison Street is located in the CELEBRATE VIRGINIA NORTH subdivision within the STAFFORD COUNTY PUBLIC SCHOOLS school district. Search CELEBRATE VIRGINIA NORTH real estate on cknight.montaguemiller.com today.