

BEDS3
BATHS3 full 1 partial
SQUARE FEET1,936
MLS#VAFX2325860
STATUSACTIVE
PROPERTY TYPERental - Townhouse
SUBDIVISIONPINEWOOD GREENS
SCHOOLFAIRFAX COUNTY PUBLIC SCHOOLS
Property Description
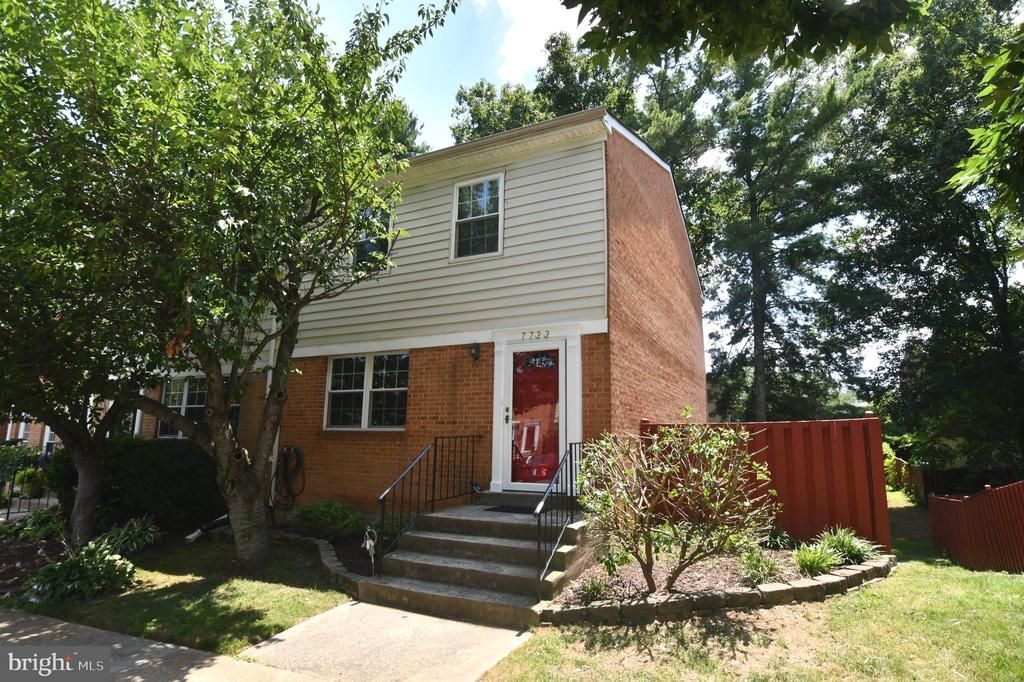
Beautifully updated, three finished level end townhome! Freshly painted interior! Gorgeous hardwood flooring! Updated kitchen & baths - Walkout lower level w/ 4th bedroom/den, rec room w/ new recessed lighting, full bath & slider to patio & oversized fenced yard - Incredible Location inside the Beltway! Minutes to 66 & Beltway, Routes 50 & 29, Multiple Metro stops, Tysons Corner and Mosaic District! Community swimming pool included. Wanted to expand on some of the upgrades .... Kitchen boasts custom Thomasville soft close maple cabinets and pull-out drawers, granite countertops, upgraded stainless steel appliances (including a new microwave), Hansgrohe faucet and under-cabinet lighting. Baths are beautifully updated to include frameless shower door and Raindance shower system! Italian tile entry way flooring! Available NOW! Please, no pets or smokers.
Property Features
Property Type: Rental - Townhouse
Basement: Yes
Basement: Daylight, Full, Walkout Level
Cooling: Central A/C
Fuel Type: Electric
Heating: Forced Air
Home Style: Colonial
Lot Size: 0.05 Acres
Roof Type: Shingle, Asphalt
Stories: 3.0
Year Built: 1973
Feature Descriptions
Additional Structures: Above Grade, Below Grade
Appliances: Built-In Microwave, Dishwasher, Disposal, Dryer, Exhaust Fan, Icemaker, Oven/Range - Electric, Refrigerator, Washer
Community Amenities: Pool - Outdoor
Days on Site: 7
Exterior: Combination, Brick
Fencing: Privacy, Rear
Flooring: Hardwood
HOA Fee: $0.00/Monthly
Interior: Bathroom - Walk-In Shower, Breakfast Area, Ceiling Fan(s), Dining Area, Floor Plan - Open, Primary Bath(s), Recessed Lighting, Upgraded Countertops, Wood Floors
Lot Dimensions: 0.05 Acre(S)
Parking Features: Parking Lot, Assigned
Rooms: Living Room, Dining Room, Primary Bedroom, Bedroom 2,Bedroom 3,Kitchen, Den, Laundry, Recreation Room
Sewer: Public Sewer
SQFT Above Finished: 1386
SQFT Below Finished: 550
SQFT Total Finished: 1936
Structure Type: End of Row/Townhouse
Water: Public
Windows: Energy Efficient, Insulated
Local Schools
High School: MARSHALL
Middle School: KILMER
Elementary School: SHREVEWOOD
School District: FAIRFAX COUNTY PUBLIC SCHOOLS
Listed By / Shown By
Listed By
Agency Name: Weichert, REALTORS
Agency Phone: 7033681184
Shown By
Agent Name: Carla Knight
Agent Phone: (540) 229-3576
Agency Title: Montague Miller & Co. Realtors


Carla Knight
Cell: (540) 229-3576
Email Me

Privacy Policy / DMCA Notice / ADA Accessibility


This site is hosted, designed and copyright
© 1994 - 2026 by
Delta Media Group, Inc. -- Patent Pending --
Agency License Information: Montague, Miller & Co. is licensed in the state of Virginia.
7733 Trevino Lane | MLS# VAFX2325860
This property located at 7733 Trevino Lane, Falls Church, VA 22043 is currently listed for rent with an asking price of $3,500 / Monthly. Trevino Lane is located within the FAIRFAX COUNTY PUBLIC SCHOOLS school district. Search Falls Church real estate on cknight.montaguemiller.com today.