

BEDS6
BATHS4 full
SQUARE FEET1,334
MLS#VAFX2327994
STATUSACTIVE
PROPERTY TYPEResidential - Single Family
SUBDIVISIONRAVENSWORTH
SCHOOLFAIRFAX COUNTY PUBLIC SCHOOLS
Property Description
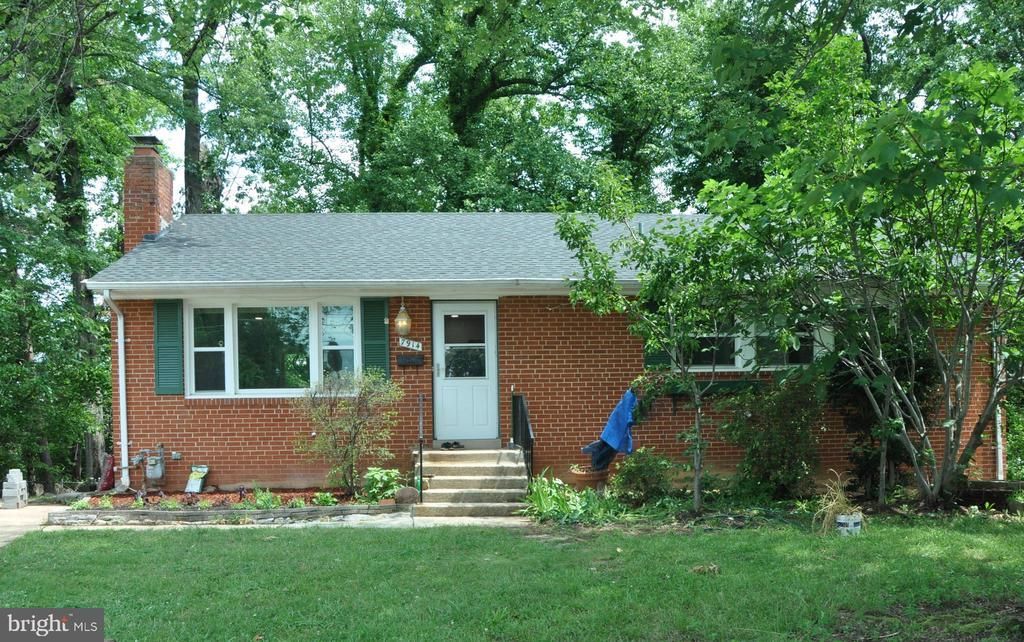
Beautifully Renovated 6BR/4BA Brick Rambler in Desirable Ravensworth! Welcome to this stunning, move-in-ready home featuring 6 bedrooms and 4 full bathrooms, thoughtfully renovated from top to bottom. Every detail has been updated to provide modern comfort while maintaining timeless charm. The heart of the home is the brand-new gourmet kitchen, complemented by fully remodeled bathrooms, refinished hardwood floors, fresh designer paint throughout, and new energy-efficient windows that fill the home with natural light. Major system updates provide added peace of mind, including a new furnace and a roof replaced just three years ago. The fully finished walkout basement offers exceptional flexibility with additional bedrooms, full bathrooms, and abundant living space—ideal for extended family, guests, a home office, or rental potential. Situated on a spacious 0.35-acre lot in the highly sought-after Ravensworth community, this home offers easy access to I-495, I-395, I-95, shopping, dining, parks, and commuter routes while being served by Fairfax County Public Schools. This beautifully updated home combines quality craftsmanship, modern upgrades, and an unbeatable location. Don't miss this rare opportunity to own a truly turnkey home in Springfield!
Property Features
Property Type: Residential - Single Family
Basement: Outside Entrance, Rear Entrance, Fully Finished, Walkout Level
Basement: Yes
Cooling: Central A/C
Fireplaces: 1
Fuel Type: Natural Gas
Heating: Forced Air
Home Style: Ranch/Rambler
Lot Size: 0.35 Acres
Stories: 2.0
Taxes: $8,070
Year Built: 1963
Feature Descriptions
Additional Structures: Above Grade, Below Grade
Appliances: Dishwasher, Disposal, Dryer, Exhaust Fan, Extra Refrigerator/Freezer, Icemaker, Microwave, Oven/Range - Gas, Refrigerator, Washer
Exterior: Brick, Brick Front
Interior: Attic, Combination Kitchen/Living, Kitchen - Table Space, Combination Dining/Living, Entry Level Bedroom, Primary Bath(s), Wood Floors, Floor Plan - Traditional
Lot Dimensions: 0.35 Acre(S)
Sewer: Public Septic, Public Sewer
SQFT Above Finished: 1334
SQFT Total Finished: 1334
Structure Type: Detached
Water: Public
Local Schools
School District: FAIRFAX COUNTY PUBLIC SCHOOLS
Listed By / Shown By
Listed By
Agency Name: Libra Realty, LLC
Agency Phone: 3019725588
Shown By
Agent Name: Carla Knight
Agent Phone: (540) 229-3576
Agency Title: Montague Miller & Co. Realtors

Estimate Your Payment
Estimated Payment
$ 2,686.03 per month $1,780.23 Principal & Interest $672.50 Property Tax $233.30 Homeowner's InsuranceChange Payment Information

Carla Knight
Cell: (540) 229-3576
Email Me

Privacy Policy / DMCA Notice / ADA Accessibility


This site is hosted, designed and copyright
© 1994 - 2026 by
Delta Media Group, Inc. -- Patent Pending --
Agency License Information: Montague, Miller & Co. is licensed in the state of Virginia.
7914 Ellet Road | MLS# VAFX2327994
This single family home located at 7914 Ellet Road, Springfield, VA 22151 is currently listed for sale with an asking price of $799,900. This property was built in 1963 and has 6 bedrooms and 4 full baths with 1334 sq. ft. Ellet Road is located in the RAVENSWORTH subdivision within the FAIRFAX COUNTY PUBLIC SCHOOLS school district. Search RAVENSWORTH real estate on cknight.montaguemiller.com today.