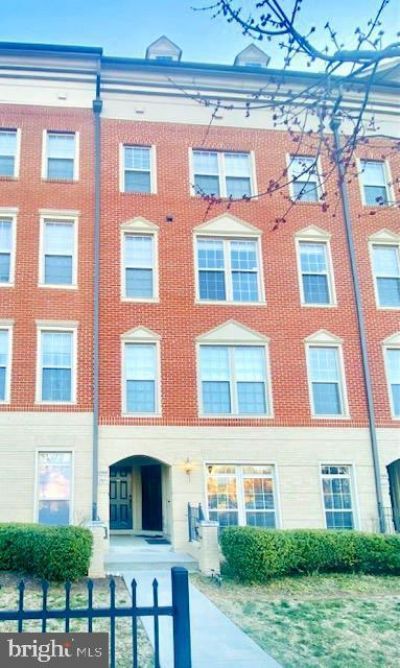


BEDS3
BATHS2 full 1 partial
SQUARE FEET2,440
MLS#VAPW2124670
STATUSACTIVE
PROPERTY TYPERental - Townhouse
SUBDIVISIONMADISON CRESCENT CONDOMINIUM
SCHOOLPRINCE WILLIAM COUNTY PUBLIC SCHOOLS
Property Description
Check out this amazing two-story condo in the heart of Madison Crescent! It's got tons of natural light, 2 balconies, and a sweet open layout. You'll love the hardwood floors, crown moldings, and the gourmet kitchen with stainless steel appliances, granite countertops, and a massive center island. Plus, there's a flex space for an office or play area. Upstairs, you'll find 3 spacious bedrooms, 2 full bathrooms, and even a bonus room. The primary bedroom is a dream with its tray ceiling and huge walk-in closet. Enjoy community perks like a pool, basketball court, and playground—all included in the condo fee. Located off Lee Highway, it's super convenient with easy access to I-66, shops, restaurants, and more. Available starting August 1st!
Property Features
Property Type: Rental - Townhouse
Cooling: Central A/C
Fuel Type: Natural Gas
Garage: 1 car attached
Heating: Forced Air
Home Style: Contemporary
Lot Size: 0.06 Acres
Stories: 2.0
Year Built: 2009
Feature Descriptions
Additional Structures: Above Grade, Below Grade
Building Name: MADISON CRESCENT
Community Amenities: Swimming Pool, Basketball Courts
Condo/Coop Fee: $0.00/Monthly
Days on Site: 6
Exterior: Brick Front, Vinyl Siding
Lot Dimensions: 0.06 Acre(S)
Pet Restrictions: Case by Case Basis
Sewer: Public Sewer
SQFT Above Finished: 2440
SQFT Total Finished: 2440
Structure Type: Interior Row/Townhouse
Total Garage/Parking Spaces: 1
Water: Public
Local Schools
School District: PRINCE WILLIAM COUNTY PUBLIC SCHOOLS
Listed By / Shown By
Listed By
Agency Name: Spring Hill Real Estate, LLC.
Agency Phone: 7038914514
Shown By
Agent Name: Carla Knight
Agent Phone: (540) 229-3576
Agency Title: Montague Miller & Co. Realtors


Carla Knight
Cell: (540) 229-3576
Email Me

Privacy Policy / DMCA Notice / ADA Accessibility


This site is hosted, designed and copyright
© 1994 - 2026 by
Delta Media Group, Inc. -- Patent Pending --
Agency License Information: Montague, Miller & Co. is licensed in the state of Virginia.
7969 Crescent Park Drive | MLS# VAPW2124670
This property located at 7969 Crescent Park Drive, Gainesville, VA 20155 is currently listed for rent with an asking price of $3,300 / Monthly. Crescent Park Drive is located within the PRINCE WILLIAM COUNTY PUBLIC SCHOOLS school district. Search Gainesville real estate on cknight.montaguemiller.com today.