

BEDS4
BATHS2 full 1 partial
SQUARE FEET2,270
MLS#VAFX2325534
STATUSACTIVE
PROPERTY TYPEResidential - Single Family
SUBDIVISIONCOLLINGWOOD ON THE POTOMAC
SCHOOLFAIRFAX COUNTY PUBLIC SCHOOLS
Property Description
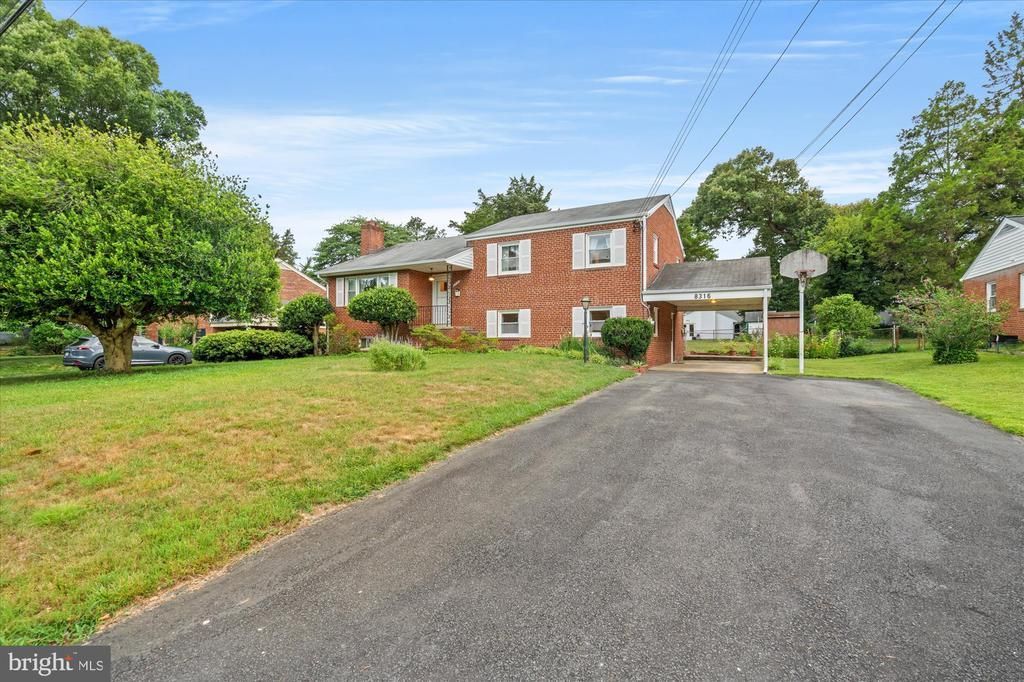
Welcome to 8316 Ashwood Drive in the highly sought-after Collingwood on the Potomac community! This spacious 4-bedroom, 2.5-bath home offers four finished levels of comfortable living and is located within the desirable Waynewood Elementary School district. The main level features bright, inviting living spaces and a kitchen with new skylights that fill the home with natural light. Just off the living area, the screened-in porch with skylights provides the perfect place to enjoy your morning coffee, entertain friends, or unwind while overlooking the large, level backyard. Upstairs, you’ll find 3 bedrooms, while the additional lower levels offers another bedroom, flexible space for a recreation room, home office, gym, or playroom. Abundant storage throughout the home - including a workshop. Major updates provide peace of mind, including a new air conditioning system (2025), hot water heater (2025), furnace (2021), dishwasher (2026), and kitchen skylights. A convenient carport adds covered parking and everyday convenience. Ideally located just minutes from the George Washington Parkway, Old Town Alexandria, Washington, D.C., Fort Belvoir, parks, trails, and the Potomac River, this home combines space, thoughtful updates, and an exceptional location in one of the area’s most established neighborhoods.
Property Features
Property Type: Residential - Single Family
Basement: Yes
Basement: Connecting Stairway, Interior Access, Workshop, Windows, Water Proofing System, Walkout Stairs
Cooling: Central A/C
Fireplaces: 1
Fuel Type: Natural Gas
Heating: Forced Air
Home Style: Split Level
Lot Size: 0.29 Acres
Stories: 4.0
Taxes: $10,434
Year Built: 1957
Feature Descriptions
Additional Structures: Above Grade, Below Grade
Days on Site: 10
Exterior: Brick, Vinyl Siding
Interior: Floor Plan - Traditional, Kitchen - Eat-In
Lot Dimensions: 0.29 Acre(S)
Parking Notes: 1 Total Parking Spaces
Sewer: Public Sewer
SQFT Above Finished: 1739
SQFT Below Finished: 531
SQFT Total Finished: 2270
Structure Type: Detached
Total Garage/Parking Spaces: 1
Water: Public
Local Schools
Elementary School: WAYNEWOOD
School District: FAIRFAX COUNTY PUBLIC SCHOOLS
Listed By / Shown By
Listed By
Agency Name: TTR Sotheby's International Realty
Agency Phone: 7033106800
Shown By
Agent Name: Carla Knight
Agent Phone: (540) 229-3576
Agency Title: Montague Miller & Co. Realtors

Estimate Your Payment
Estimated Payment
$ 2,880.77 per month $1,778.23 Principal & Interest $869.50 Property Tax $233.04 Homeowner's InsuranceChange Payment Information

Carla Knight
Cell: (540) 229-3576
Email Me

Privacy Policy / DMCA Notice / ADA Accessibility


This site is hosted, designed and copyright
© 1994 - 2026 by
Delta Media Group, Inc. -- Patent Pending --
Agency License Information: Montague, Miller & Co. is licensed in the state of Virginia.
8316 Ashwood Drive | MLS# VAFX2325534
This single family home located at 8316 Ashwood Drive, Alexandria, VA 22308 is currently listed for sale with an asking price of $799,000. This property was built in 1957 and has 4 bedrooms and 2 full and 1 partial baths with 2270 sq. ft. Ashwood Drive is located in the COLLINGWOOD ON THE POTOMAC subdivision within the FAIRFAX COUNTY PUBLIC SCHOOLS school district. Search COLLINGWOOD ON THE POTOMAC real estate on cknight.montaguemiller.com today.