

BEDS1
BATHS1 full
SQUARE FEET992
MLS#VAFX2327106
STATUSACTIVE
PROPERTY TYPEResidential - Condominium
SUBDIVISIONROTONDA
SCHOOLFAIRFAX COUNTY PUBLIC SCHOOLS
Property Description
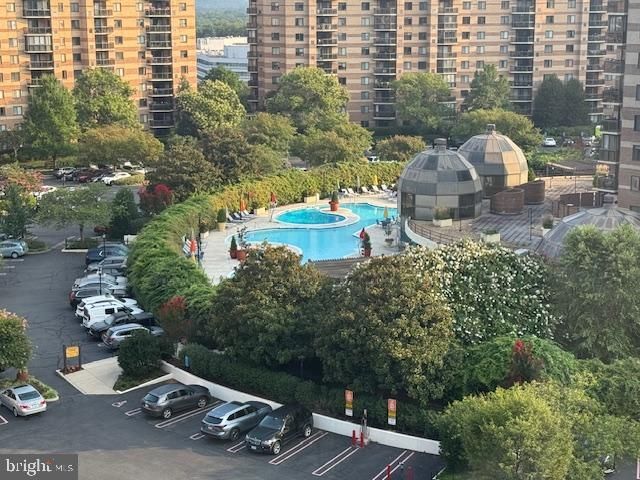
LOCATION, LOCATION, LOCATION! Welcome to this bright and inviting 1-bedroom, 1-bath residence offering 992 square feet of comfortable living space with spectacular western-facing views. Filled with natural light, this home provides breathtaking evening sunsets and even offers a front-row seat to the Reston Fourth of July fireworks. The interior features new engineered wood flooring throughout, a new HVAC system, and fresh paint, making it truly move-in-ready. The spacious primary bedroom includes a generous walk-in closet, while the foyer offers an additional walk-in coat closet with additional closet. A separate linen closet provides even more storage. The open-concept floor plan features a dining area perfectly positioned to enjoy the scenic views. The kitchen offers abundant cabinet and countertop space, room for a cozy breakfast table, and a convenient walk-in pantry for extra storage. To complete the package, this home also includes private storage. The property offers plenty of parking in front of the building as well as behind the building The Rotonda is set on 33 beautifully landscaped acres, offering a peaceful park-like setting with scenic walking paths. Residents enjoy an exceptional collection of resort-style amenities, including indoor and outdoor spa-style swimming pools, four lighted tennis courts overlooking two picturesque fountains and a gazebo, as well as pickleball, volleyball, and basketball courts. Additional amenities include a modern fitness center, EV charging stations, a car wash area complete with a vacuum and tire pressure station, and beautifully maintained grounds designed for recreation and relaxation. Ideally located just minutes from Whole Foods Market, the Spring Hill and Greensboro Metro Stations, Tysons, and major commuter routes including I-495, I-66, and the Dulles Toll Road (Route 267). A Metrobus stop is conveniently located at Greensboro Gate, and Dulles International Airport is less than 10 miles away, making commuting and travel exceptionally convenient.
Property Features
Property Type: Residential - Condominium
Cooling: Central A/C, Energy Star Cooling System, Programmabl
Fuel Type: Electric
Heating: Central, Forced Air, Programmable Thermostat
Home Style: Traditional
Roof Type: Asphalt, Shingle
Stories: 1.0
Taxes: $4,213
Year Built: 1978
Feature Descriptions
Additional Structures: Above Grade
Appliances: Dishwasher, Dryer, Exhaust Fan, Icemaker, Range Hood, Refrigerator, Stove, Trash Compactor, Washer
Building Name: ROTONDA
Community Amenities: Baseball Field, Basketball Courts, Beauty Salon, Bike Trail, Billiard Room, Bowling Alley, Club House, Common Grounds, Community Center, Convenience Store, Elevator, Exercise Room, Extra Storage, Fax/Copying, Fencing, Fitness Center, Gated Community, Golf Club, Hot tub, Jog/Walk Path, Lake, Library, Meeting Room, Newspaper Service, Party Room, Picnic Area, Pool - Indoor, Pool - Outdoor, Recreational Center, Reserved/Assigned
Condo/Coop Fee: $685.40/Monthly
Days on Site: 1
Exterior: Concrete, Brick
Exterior: Extensive Hardscape, Hot Tub, Outside Shower, Play Area, Secure Storage, Sidewalks, Sport Court, Street Lights, Tennis Court(s), Underground Lawn Sprinkler, Water Falls, Water Fountains
Fencing: Decorative, Fully, Split Rail
Interior: Dining Area, Kitchen - Eat-In, Kitchen - Table Space, Butlers Pantry, Entry Level Bedroom, Upgraded Countertops, Window Treatments, Elevator, Primary Bath(s), Sauna, Floor Plan - Open
Parking Features: Lighted Parking, Unassigned, Private
Parking Notes: 2 Total Parking Spaces
Pet Restrictions: Number Limit, Cats OK, Dogs OK
Rooms: Dining Room, Primary Bedroom, Kitchen, Family Room, Den, Foyer, Laundry, Storage Room, Utility Room, Bedroom 6,Screened Porch
Sewer: Public Sewer
Special View Info: Panoramic
SQFT Above Finished: 992
SQFT Total Finished: 992
Structure Type: Unit/Flat/Apartment
Total Garage/Parking Spaces: 2
Utilities: Under Ground, Cable TV Available
Water: Public
Windows: Double Pane, ENERGY STAR Qualified, Insulated, Screens
Local Schools
High School: MCLEAN
Middle School: LONGFELLOW
Elementary School: SPRING HILL
School District: FAIRFAX COUNTY PUBLIC SCHOOLS
Listed By / Shown By
Listed By
Agency Name: Samson Properties
Agency Phone: 5713781346
Shown By
Agent Name: Carla Knight
Agent Phone: (540) 229-3576
Agency Title: Montague Miller & Co. Realtors

Estimate Your Payment
Estimated Payment
$ 1,433.49 per month $956.99 Principal & Interest $351.08 Property Tax $125.42 Homeowner's InsuranceChange Payment Information

Carla Knight
Cell: (540) 229-3576
Email Me

Privacy Policy / DMCA Notice / ADA Accessibility


This site is hosted, designed and copyright
© 1994 - 2026 by
Delta Media Group, Inc. -- Patent Pending --
Agency License Information: Montague, Miller & Co. is licensed in the state of Virginia.
8340 Greensboro Drive, Unit 923 | MLS# VAFX2327106
This condo located at 8340 Greensboro Drive, Unit 923, McLean, VA 22102 is currently listed for sale with an asking price of $430,000. This property was built in 1978 and has 1 bedrooms and 1 full baths with 992 sq. ft. Greensboro Drive, Unit 923 is located in the ROTONDA subdivision within the FAIRFAX COUNTY PUBLIC SCHOOLS school district. Search ROTONDA real estate on cknight.montaguemiller.com today.