

BEDS2
BATHS2 full
SQUARE FEET1,132
MLS#VAFX2327334
STATUSACTIVE
PROPERTY TYPERental - Condominium
SUBDIVISIONROTONDA
SCHOOLFAIRFAX COUNTY PUBLIC SCHOOLS
Property Description
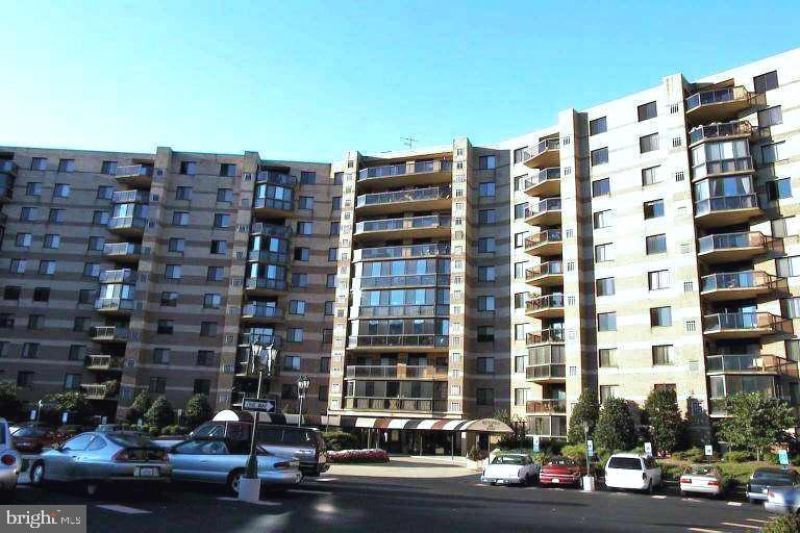
Spacious 2 BR 2 BA "F" model with GARAGE Parking Space , woodgrain floors in LR, DR, and both bedrooms. Living Room/Dining Room combo; ENCLOSED BALCONY!! Relax and enjoy the afternoon sunshine & amazing view from the 9th floor! Kitchen with double ovens, electric cooktop, Stackable Washer/Dryer; Walk-in Closets in both Bedrooms; Extra Storage; Gated community. LOCATION + .6 mi to Greensboro Metro; A couple blocks to the BORO with Whole Foods, movie theater, Starbucks, restaurants, and so much more; Near Tysons Corner, with easy access to I495, I66, and the toll RD. ROTONDA amenities include Indoor & Outdoor POOLS; Fitness Center; Tennis, Basketball & Volleyball Courts, Lounge Area, Game Tables, Business Center, Community Center, Library, Treed Walking Trail, Picnic Gazebo, Car Vacuum & Wash, Children Play area !!
Property Features
Property Type: Rental - Condominium
Cooling: Central A/C
Fuel Type: Electric
Garage: 1
Heating: Forced Air
Home Style: Contemporary
Stories: 1.0
Year Built: 1978
Feature Descriptions
Additional Structures: Above Grade
Appliances: Dishwasher, Disposal, Dryer, Exhaust Fan, Microwave, Oven/Range - Electric, Oven - Wall, Refrigerator, Washer, Dryer - Electric, Cooktop
Building Name: ROTONDA
Community Amenities: Basketball Courts, Beauty Salon, Community Center, Convenience Store, Elevator, Exercise Room, Extra Storage, Fencing, Pool - Indoor, Pool - Outdoor, Putting Green, Recreational Center, Sauna, Security, Tennis Courts, Tot Lots/Playground, Gated Community
Condo/Coop Fee: $785.55/Monthly
Exterior: Brick
Flooring: Laminated, Ceramic Tile
Interior: Combination Dining/Living, Window Treatments, Elevator, Primary Bath(s), Wood Floors, Floor Plan - Open, Entry Level Bedroom, Ceiling Fan(s), Bathroom - Stall Shower, Bathroom - Tub Shower
Parking Features: Parking Garage, Parking Lot, Assigned, Electric Vehicle Charging Station(s), Fenced, General Common Elements, Handicap Parking, Lighted Parking, Parking Space Conveys, Private, Public, Secure Parking
Rent Includes: Additional Storage Space, Community Center, Common Area Maintenance, Gas, HOA/Condo Fee, Lawn Service, Parking, Pool Maintenance, Recreation Facility, Taxes, Trash Removal, Water, Sewer, Grounds Maintenance, Snow Removal
Rooms: Living Room, Primary Bedroom, Kitchen, Storage Room
Sewer: Public Sewer
SQFT Above Finished: 1132
SQFT Total Finished: 1132
Structure Type: Unit/Flat/Apartment
Total Garage/Parking Spaces: 2
Units: 116
Utilities: Electric Available
Water: Public
Windows: Double Pane, Storm
Room Sizes
Living Room: 21 x 14 Level - Main
Primary Bedroom: 16 x 12 Level - Main
Kitchen: 14 x 9 Level - Main
Local Schools
High School: MCLEAN
Middle School: LONGFELLOW
Elementary School: SPRING HILL
School District: FAIRFAX COUNTY PUBLIC SCHOOLS
Listed By / Shown By
Listed By
Agency Name: MCM Realty Company
Agency Phone: 7034429200
Shown By
Agent Name: Carla Knight
Agent Phone: (540) 229-3576
Agency Title: Montague Miller & Co. Realtors


Carla Knight
Cell: (540) 229-3576
Email Me

Privacy Policy / DMCA Notice / ADA Accessibility


This site is hosted, designed and copyright
© 1994 - 2026 by
Delta Media Group, Inc. -- Patent Pending --
Agency License Information: Montague, Miller & Co. is licensed in the state of Virginia.
8340 Greensboro Drive, Unit 919 | MLS# VAFX2327334
This property located at 8340 Greensboro Drive, Unit 919, McLean, VA 22102 is currently listed for rent with an asking price of $2,950 / Monthly. Greensboro Drive, Unit 919 is located within the FAIRFAX COUNTY PUBLIC SCHOOLS school district. Search Mclean real estate on cknight.montaguemiller.com today.