

BEDS3
BATHS2 full
SQUARE FEET2,014
MLS#VAMN2011254
STATUSPENDING
PROPERTY TYPEResidential - Townhouse
SUBDIVISIONSUMNER LAKE
SCHOOLMANASSAS CITY PUBLIC SCHOOLS
Property Description
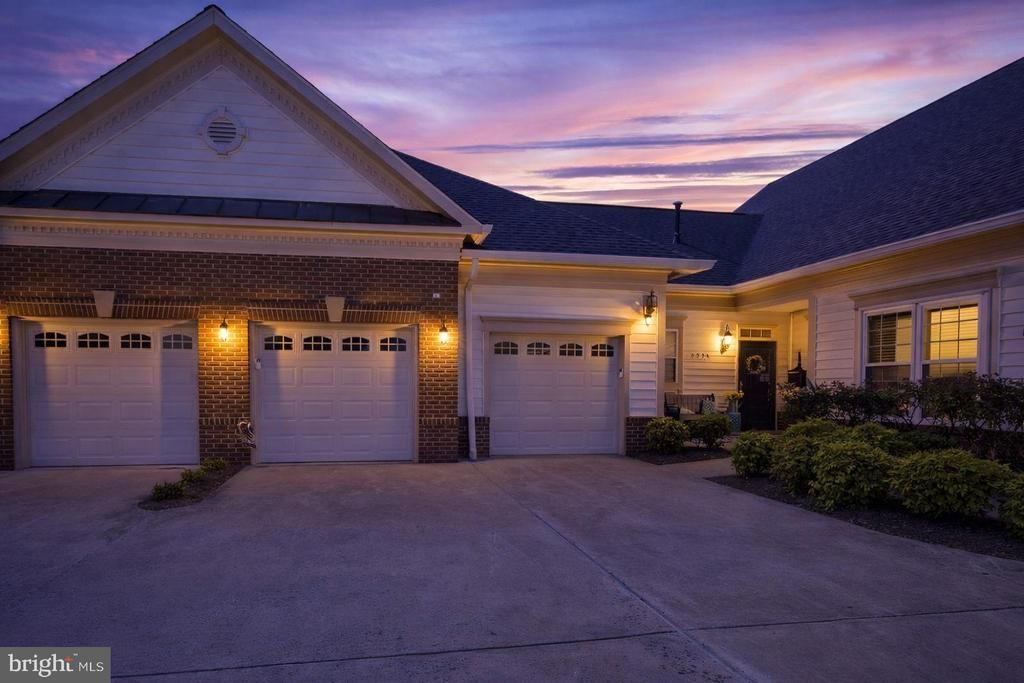
Experience refined single‑level living in this beautifully upgraded home in the sought‑after Sumner Lake community of Manassas City. Offering 2,014 square feet of thoughtfully designed space, this residence showcases rich hardwood flooring, ceramic tile baths, crown molding, recessed lighting, custom shades, and a warm gas fireplace. The gourmet kitchen features brand‑new stainless-steel appliances, granite countertops, custom pull‑out cabinetry, a center island, and upgraded lighting—an ideal space for both everyday living and entertaining. Major improvements include a new AC system, a new roof, a newer water heater, and added attic insulation for enhanced energy efficiency and year‑round comfort. The expanded primary suite provides a private retreat with two walk‑in closets, a sitting area, and a luxury en‑suite bath. Two additional spacious bedrooms and a full hall bath complete the well‑designed floorplan. Perfectly situated within the community and moments from Manassas City conveniences, this meticulously maintained home is truly picture perfect
Property Features
Property Type: Residential - Townhouse
Cooling: Central A/C, Ceiling Fan(s)
Fuel Type: Natural Gas Available
Garage: 2
Heating: Central, Forced Air
Home Style: Carriage House, Traditional, Cottage
Lot Size: 0.00 Acre(S)
Roof Type: Shingle
Stories: 1.0
Taxes: $5,545
Year Built: 2003
Feature Descriptions
Accessibility: No Stairs, Doors - Lever Handle(s), Thresholds <5/8"
Additional Structures: Above Grade, Below Grade
Appliances: Built-In Microwave, Dishwasher, Disposal, Dryer, Exhaust Fan, Icemaker, Refrigerator, Washer, Water Heater, Oven/Range - Electric
Community Amenities: Common Grounds, Community Center, Pool - Outdoor, Tennis Courts, Jog/Walk Path, Non-Lake Recreational Area, Swimming Pool, Retirement Community, Bike Trail, Club House, Lake, Meeting Room, Pier/Dock
Condo/Coop Fee: $386.00/Monthly
Days on Site: 25
Exterior: Vinyl Siding, Brick, Combination
Exterior: Exterior Lighting, Extensive Hardscape, Gutter System, Sidewalks
Flooring: Ceramic Tile, Hardwood
HOA Fee: $305.96/Quarterly
Interior: Breakfast Area, Ceiling Fan(s), Entry Level Bedroom, Flat, Floor Plan - Open, Kitchen - Country, Kitchen - Eat-In, Kitchen - Island, Pantry, Primary Bath(s), Dining Area, Recessed Lighting, Bathroom - Stall Shower, Bathroom - Tub Shower, Upgraded Countertops, Walk-in Closet(s), Window Treatments, Combination Kitchen/Living, Combination Kitchen/Dining
Location: Corner Lot/Unit
Lot: Backs - Open Common Area, Landscaping, Year Round Access
Lot Dimensions: 0.00 Acre(S)
Parking Features: Concrete Driveway, General Common Elements, Private, Shared Driveway, Surface, Paved Driveway
Parking Notes: 2 Total Parking Spaces
Pet Restrictions: Cats OK, Dogs OK, Number Limit
Rooms: Living Room, Dining Room, Primary Bedroom, Bedroom 2,Bedroom 3,Kitchen, Family Room, Foyer, Primary Bathroom, Full Bath
Sewer: Public Sewer
Special View Info: Trees/Woods, Street, Garden/Lawn, Courtyard
SQFT Above Finished: 2014
SQFT Total Finished: 2014
Structure Type: Interior Row/Townhouse
Total Garage/Parking Spaces: 2
Utilities: Cable TV Available, Electric Available, Phone Available, Sewer Available, Under Ground, Water Available, Natural Gas Available
Water: Public
Windows: Screens, Transom, Double Hung
Local Schools
High School: OSBOURN
Middle School: METZ
Elementary School: HAYDON
School District: MANASSAS CITY PUBLIC SCHOOLS
Listed By / Shown By
Listed By
Agency Name: Long & Foster Real Estate, Inc.
Agency Phone: 5712611400
Shown By
Agent Name: Carla Knight
Agent Phone: (540) 229-3576
Agency Title: Montague Miller & Co. Realtors

Estimate Your Payment
Estimated Payment
$ 1,718.18 per month $1,110.56 Principal & Interest $462.08 Property Tax $145.54 Homeowner's InsuranceChange Payment Information

Carla Knight
Cell: (540) 229-3576
Email Me

Privacy Policy / DMCA Notice / ADA Accessibility


This site is hosted, designed and copyright
© 1994 - 2026 by
Delta Media Group, Inc. -- Patent Pending --
Agency License Information: Montague, Miller & Co. is licensed in the state of Virginia.
8356 Gaither Street | MLS# VAMN2011254
This townhouse located at 8356 Gaither Street, Manassas, VA 20110 is currently listed for sale with an asking price of $499,000. This property was built in 2003 and has 3 bedrooms and 2 full baths with 2014 sq. ft. Gaither Street is located in the SUMNER LAKE subdivision within the MANASSAS CITY PUBLIC SCHOOLS school district. Search SUMNER LAKE real estate on cknight.montaguemiller.com today.