

BEDS1
BATHS1 full 1 partial
SQUARE FEET1,077
MLS#VAFX2322642
STATUSACTIVE
PROPERTY TYPEResidential - Condominium
SUBDIVISIONROTONDA
SCHOOLFAIRFAX COUNTY PUBLIC SCHOOLS
Property Description
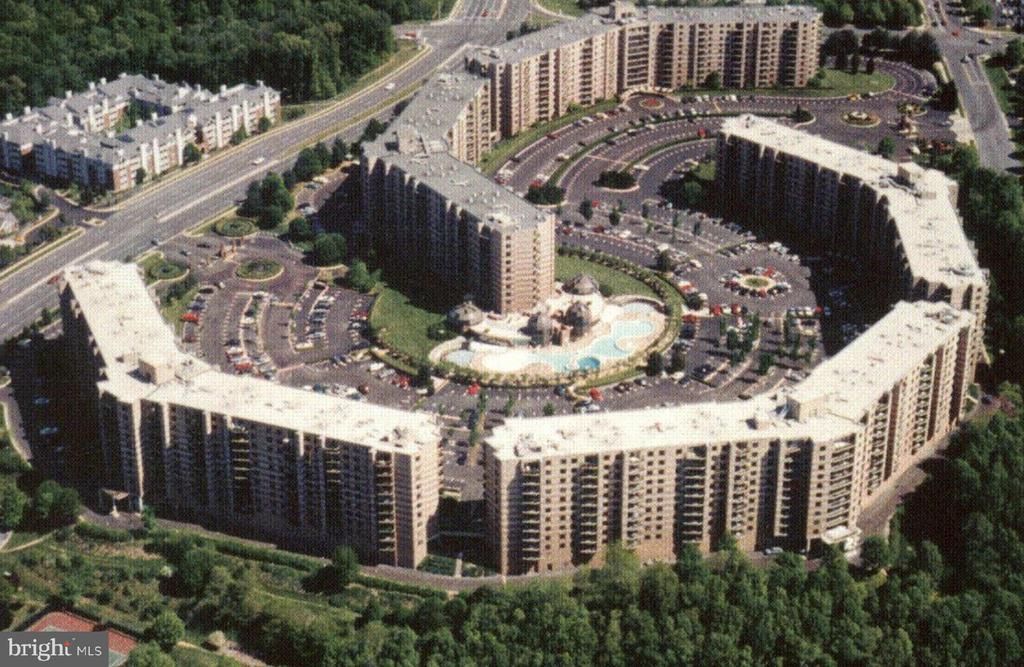
Rarely available D model for sale in the Rotonda. Featuring 1 bedroom plus a den and 1.5 baths totaling 1077 sq feet. This property is in need of updating and is being sold strictly "as-is". The Rotonda is a gated community with ample amenities, including walking paths, indoor and outdoor pools, fitness and community centers, a fenced in dog park, electric car charging stations and much more. Also enjoy shopping, restaurants, and entertainment at the nearby Boro and Tysons Corner malls. Close to I-495, I-66, and the Dulles Toll Rd. - easy commute to DC, Reston, suburban Maryland, Dulles Airport and points beyond.
Property Features
Property Type: Residential - Condominium
Cooling: Central A/C
Fuel Type: Central
Heating: Forced Air
Home Style: Traditional
Stories: 1.0
Taxes: $4,918
Year Built: 1980
Feature Descriptions
Additional Structures: Above Grade, Below Grade
Appliances: Cooktop, Dishwasher, Disposal, Dryer, Exhaust Fan, Oven - Double, Refrigerator, Washer
Community Amenities: Basketball Courts, Community Center, Elevator, Exercise Room, Extra Storage, Party Room, Pool - Indoor, Pool - Outdoor, Putting Green, Recreational Center, Sauna, Security, Spa, Tennis Courts, Tot Lots/Playground
Condo/Coop Fee: $744.52/Monthly
Days on Site: 20
Exterior: Brick
Interior: Dining Area, Kitchen - Table Space, Window Treatments, Primary Bath(s), Floor Plan - Traditional
Parking Notes: 0 Total Parking Spaces
Pet Restrictions: Number Limit
Rooms: Living Room, Primary Bedroom, Kitchen, Den
Sewer: Public Sewer
Special View Info: Trees/Woods
SQFT Above Finished: 1077
SQFT Total Finished: 1077
Structure Type: Unit/Flat/Apartment
Total Garage/Parking Spaces: 0
Water: Public
Room Sizes
Living Room: 20 x 17 Level - Main
Primary Bedroom: 16 x 12 Level - Main
Kitchen: 14 x 9 Level - Main
Local Schools
High School: LANGLEY
Middle School: COOPER
Elementary School: SPRING HILL
School District: FAIRFAX COUNTY PUBLIC SCHOOLS
Listed By / Shown By
Listed By
Agency Name: Pearson Smith Realty, LLC
Agency Phone: 5713861075
Shown By
Agent Name: Carla Knight
Agent Phone: (540) 229-3576
Agency Title: Montague Miller & Co. Realtors

Estimate Your Payment
Estimated Payment
$ 1,441.65 per month $912.26 Principal & Interest $409.83 Property Tax $119.55 Homeowner's InsuranceChange Payment Information

Carla Knight
Cell: (540) 229-3576
Email Me

Privacy Policy / DMCA Notice / ADA Accessibility


This site is hosted, designed and copyright
© 1994 - 2026 by
Delta Media Group, Inc. -- Patent Pending --
Agency License Information: Montague, Miller & Co. is licensed in the state of Virginia.
8370 Greensboro Drive, Unit 420 | MLS# VAFX2322642
This condo located at 8370 Greensboro Drive, Unit 420, McLean, VA 22102 is currently listed for sale with an asking price of $409,900. This property was built in 1980 and has 1 bedrooms and 1 full and 1 partial baths with 1077 sq. ft. Greensboro Drive, Unit 420 is located in the ROTONDA subdivision within the FAIRFAX COUNTY PUBLIC SCHOOLS school district. Search ROTONDA real estate on cknight.montaguemiller.com today.