

BEDS2
BATHS2 full
SQUARE FEET1,132
MLS#VAFX2327628
STATUSACTIVE
PROPERTY TYPERental - Condominium
SUBDIVISIONROTONDA
SCHOOLFAIRFAX COUNTY PUBLIC SCHOOLS
Property Description
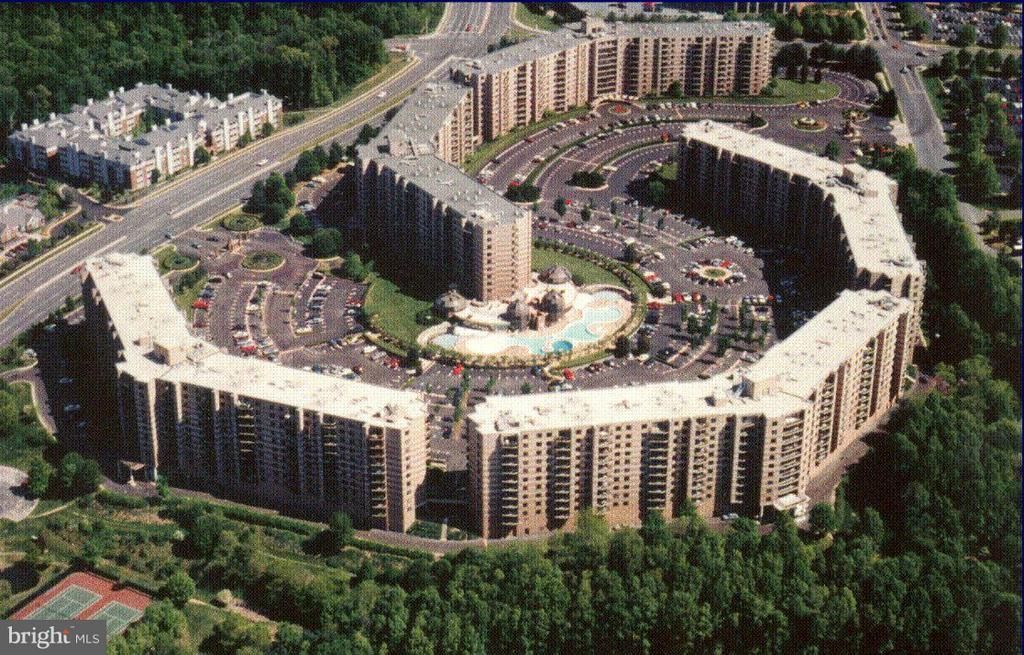
TOP FLOOR! Facing North East and the Rotonda lagoon shaped outdoor pool! Open 13x9 balcony faces the pool!- 2bd-2ba w/GARAGE & Storage. Renovated Kitchen w/stainless appliances. Updated Baths. Crown Moldings, wall mirror,mirrored closet doors. Heat/cool system. 34 gated acres in Tysons. IN/outdoor pools,24 hr gym,sauna, & cleaners, lit tennis, walking trails, ponds
Property Features
Property Type: Rental - Condominium
Cooling: Central A/C
Fuel Type: Electric
Garage: 1
Heating: Forced Air
Home Style: Contemporary
Roof Type: Flat
Stories: 1.0
Year Built: 1980
Feature Descriptions
Accessibility: Elevator
Additional Structures: Above Grade
Appliances: Dishwasher, Disposal, Dryer, Exhaust Fan, Microwave, Refrigerator, Washer
Building Name: ROTONDA
Community Amenities: Basketball Courts, Community Center, Extra Storage, Fitness Center, Library, Pool - Indoor, Party Room, Pool - Outdoor, Soccer Field, Sauna, Security, Tennis Courts, Tot Lots/Playground
Condo/Coop Fee: $0.00/Monthly
Days on Site: 1
Electric: 120/240V
Exterior: Secure Storage, Sidewalks, Tennis Court(s), Water Fountains, Extensive Hardscape, Exterior Lighting
Exterior: Brick, Block
Fencing: Fully
Interior: Kitchen - Table Space, Combination Dining/Living, Window Treatments, Primary Bath(s), Flat, Floor Plan - Open
Number of Rooms: 5
Parking Features: Parking Garage, Parking Lot, Assigned
Rent Includes: Community Center, Parking, Sewer, Water, Trash Removal, Recreation Facility
Rooms: Living Room, Primary Bedroom, Bedroom 2,Kitchen, Foyer, Laundry
Sewer: Public Sewer
Special View Info: Scenic Vista, Panoramic, Trees/Woods
SQFT Above Finished: 1132
SQFT Total Finished: 1132
Structure Type: Unit/Flat/Apartment
Swimming Pool: Fenced
Total Garage/Parking Spaces: 1
Units: 116
Utilities: Cable TV Available
Water: Public
Windows: Double Pane, Screens, Vinyl Clad
Room Sizes
Living Room: 21 x 14 Level - Main
Kitchen: 14 x 9 Level - Main
Bedroom 2: 16 x 12 Level - Main
Primary Bedroom: 18 x 12 Level - Main
Local Schools
High School: LANGLEY
Middle School: COOPER
Elementary School: SPRING HILL
School District: FAIRFAX COUNTY PUBLIC SCHOOLS
Listed By / Shown By
Listed By
Agency Name: Corcoran McEnearney
Agency Phone: 7037909090
Shown By
Agent Name: Carla Knight
Agent Phone: (540) 229-3576
Agency Title: Montague Miller & Co. Realtors


Carla Knight
Cell: (540) 229-3576
Email Me

Privacy Policy / DMCA Notice / ADA Accessibility


This site is hosted, designed and copyright
© 1994 - 2026 by
Delta Media Group, Inc. -- Patent Pending --
Agency License Information: Montague, Miller & Co. is licensed in the state of Virginia.
8370 Greensboro Drive, Unit 1019 | MLS# VAFX2327628
This property located at 8370 Greensboro Drive, Unit 1019, McLean, VA 22102 is currently listed for rent with an asking price of $3,500 / Monthly. Greensboro Drive, Unit 1019 is located within the FAIRFAX COUNTY PUBLIC SCHOOLS school district. Search Mclean real estate on cknight.montaguemiller.com today.