

BEDS3
BATHS2 full 2 partial
SQUARE FEET1,408
MLS#VAFX2323094
STATUSACTIVE
PROPERTY TYPEResidential - Townhouse
SUBDIVISIONDANBURY FOREST
SCHOOLFAIRFAX COUNTY PUBLIC SCHOOLS
Property Description
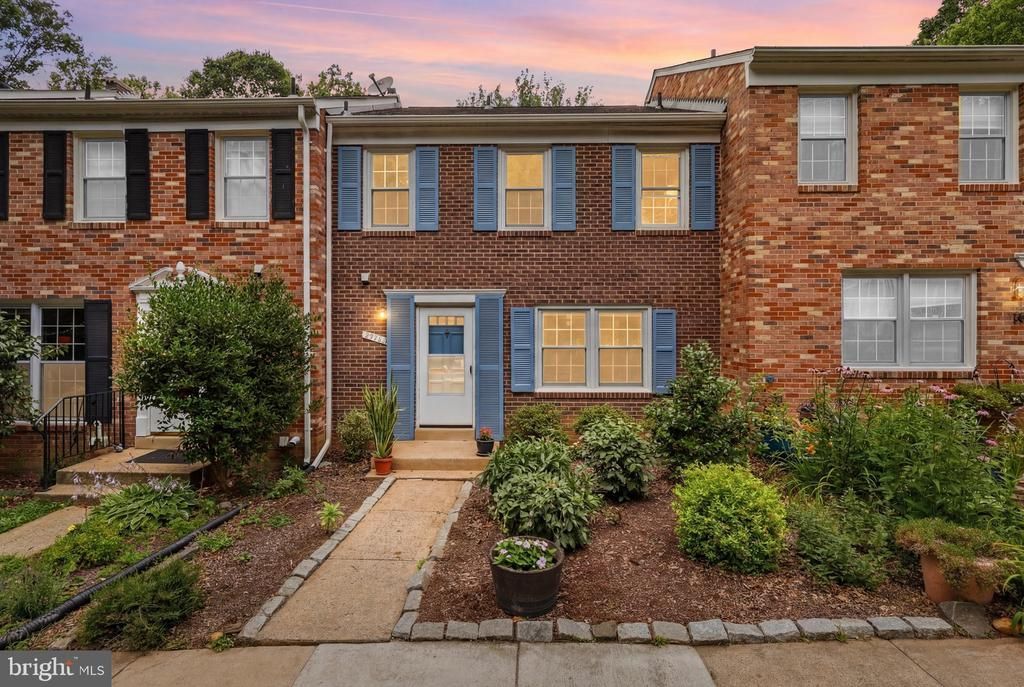
$50,000 IN RECENT RENOVATIONS! This beautifully updated 3-bedroom, 2 full bath, 2 half bath townhouse is truly move-in ready, showcasing extensive upgrades throughout. Major improvements include brand-new kitchen appliances, fresh paint throughout, new carpeting, and stunning bathroom renovations. Both full bathrooms have been completely gutted and renovated from top to bottom, while the two half bathrooms have also been tastefully updated, offering modern style and peace of mind for years to come. Nestled in the highly sought-after Danbury Forest community, this home offers the perfect combination of comfort, space, and convenience. Enjoy easy access to I-495, Audrey Moore Recreation Center, Northern Virginia Community College, shopping, dining, major commuter routes, and scenic Lake Accotink trails accessible from a neighborhood path just steps away. Step inside to discover gleaming hardwood floors throughout the main level, creating a warm and inviting atmosphere. The spacious kitchen is designed for both everyday living and entertaining, featuring granite countertops, brand-new stainless steel appliances, recessed lighting, and a center island with additional storage. Adjacent to the kitchen, the generous breakfast/dining area offers ample room for gatherings. The expansive family room provides exceptional flexibility for both living and dining arrangements and opens directly to the deck overlooking the private backyard and peaceful wooded setting beyond. A beautifully updated powder room and Nest thermostat complete the main level. Upstairs, the primary suite features plush new carpeting, two large closets, and a fully renovated en-suite bathroom. Two additional generously sized bedrooms and another completely remodeled full bath provide comfortable accommodations for family and guests. The walk-out lower level expands the living space even further with a spacious recreation room featuring LVP flooring—perfect for movie nights, game days, or relaxing at home. This level also includes a versatile den or home office, an updated half bathroom, and a large laundry room with utility sink and abundant storage. Outside, enjoy a large fully fenced backyard, two separate decks, and peaceful views of mature trees and the creek beyond. A flat yard completes this exceptional outdoor retreat. With approximately $50,000 in recent improvements, four updated bathrooms, versatile living spaces, and an unbeatable Northern Virginia location, this turnkey home offers an outstanding opportunity. Welcome home!
Property Features
Property Type: Residential - Townhouse
Basement: Yes
Basement: Rear Entrance, Heated, Partially Finished, Walkout Level
Cooling: Attic Fan, Ceiling Fan(s), Central A/C
Fuel Type: Electric
Heating: Central
Home Style: Colonial
Lot Size: 0.04 Acres
Roof Type: Asphalt
Stories: 5.0
Taxes: $7,061
Year Built: 1973
Feature Descriptions
Additional Structures: Above Grade, Below Grade
Appliances: Washer/Dryer Hookups Only, Dishwasher, Disposal, Dryer, Freezer, Microwave, Oven/Range - Electric, Refrigerator, Stove, Washer
Days on Site: 17
Exterior: Aluminum Siding
HOA Fee: $105.00/Monthly
Interior: Dining Area, Kitchen - Eat-In, Primary Bath(s), Chair Railings, Upgraded Countertops, WhirlPool/HotTub, Floor Plan - Traditional
Lot: Backs to Trees
Lot Dimensions: 0.04 Acre(S)
Parking Notes: 0 Total Parking Spaces
Rooms: Living Room, Dining Room, Primary Bedroom, Bedroom 2,Bedroom 1,Laundry, Utility Room, Attic
Sewer: Public Sewer
SQFT Above Finished: 1408
SQFT Total Finished: 1408
Structure Type: Interior Row/Townhouse
Total Garage/Parking Spaces: 0
Water: Public
Local Schools
High School: LAKE BRADDOCK SECONDARY SCHOOL
Middle School: LAKE BRADDOCK SECONDARY SCHOOL
Elementary School: KINGS PARK
School District: FAIRFAX COUNTY PUBLIC SCHOOLS
Listed By / Shown By
Listed By
Agency Name: Samson Properties
Agency Phone: 7033788810
Shown By
Agent Name: Carla Knight
Agent Phone: (540) 229-3576
Agency Title: Montague Miller & Co. Realtors

Estimate Your Payment
Estimated Payment
$ 2,274.96 per month $1,491.13 Principal & Interest $588.42 Property Tax $195.42 Homeowner's InsuranceChange Payment Information

Carla Knight
Cell: (540) 229-3576
Email Me

Privacy Policy / DMCA Notice / ADA Accessibility


This site is hosted, designed and copyright
© 1994 - 2026 by
Delta Media Group, Inc. -- Patent Pending --
Agency License Information: Montague, Miller & Co. is licensed in the state of Virginia.
8398 Uxbridge Court | MLS# VAFX2323094
This townhouse located at 8398 Uxbridge Court, Springfield, VA 22151 is currently listed for sale with an asking price of $670,000. This property was built in 1973 and has 3 bedrooms and 2 full and 2 partial baths with 1408 sq. ft. Uxbridge Court is located in the DANBURY FOREST subdivision within the FAIRFAX COUNTY PUBLIC SCHOOLS school district. Search DANBURY FOREST real estate on cknight.montaguemiller.com today.