

BEDS2
BATHS1 full 1 partial
SQUARE FEET1,612
MLS#VAPW2124606
STATUSACTIVE
PROPERTY TYPEResidential - Townhouse
SUBDIVISIONKINGSBROOKE
SCHOOLPRINCE WILLIAM COUNTY PUBLIC SCHOOLS
Property Description
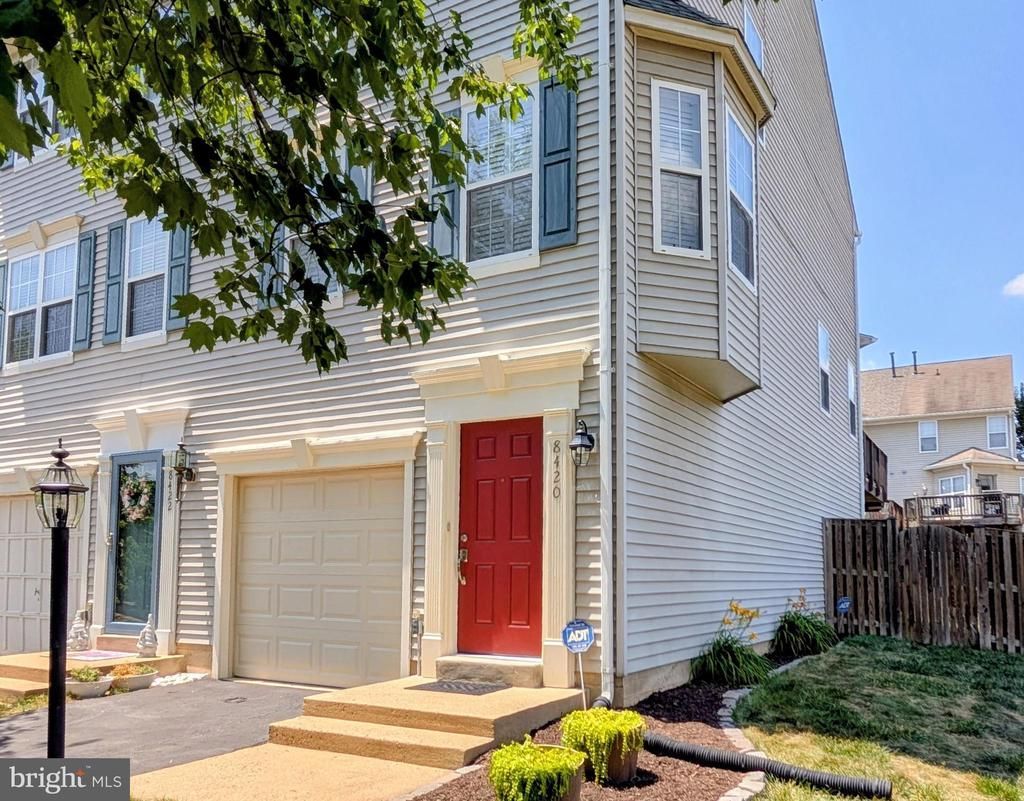
This end unit, two bedroom townhouse in the community of Kingsbrooke is move-in ready. Enjoy natural light all day, the benefit of being an end unit. Enter on the basement level to a laminate hardwood foyer and you will find the start of fresh paint throughout. Newly carpeted staircase leads up to the main level, or down to the carpeted recreation room and garage entry. Engineered wood floors complement main level. Eat-in kitchen is located in the front of the home with granite counters atop white, soft-close shaker cabinets and a stainless steel appliance suite. Bay window in the dining area, complete with window seat, makes a perfect reading nook. From the kitchen, enjoy an uninterrupted sight line to the living room. Though hard to imagine in a summer heat wave, the gas fireplace is a feature you will love in the winter. Plantation shutters on every window offer a sophisticated solution to privacy and light management. Convenient main level powder room is located between kitchen and living room. Along an angled wall in the living room is the exit to the newly refurbished and stained deck, sitting over the fenced rear yard. New carpet takes you up to and throughout the upper level. A newly renovated, designer bathroom connects the primary bedroom and the second bedroom. Stand alone soaking tub, walk-in shower and quartz counters showcasing a tall, double sink vanity are as fashionable as it gets. The primary bedroom is easily distinguished from second bedroom with its vaulted ceiling and built-in vanity counter... a great location for a private coffee bar. Shared parking is not an issue with a one car garage and paved driveway. Corner location of this townhouse next to Braided Stream Drive allows for plenty of additional street parking for guests. Less than four blocks to the south on Braided Stream is the Kingsbrooke community pool, tennis courts and playground. Replacements of note: Roof 2025, A/C 2016, Kitchen & Bathroom Updates Brand New.
Property Features
Property Type: Residential - Townhouse
Basement: Yes
Basement: Daylight, Partial, Garage Access, Interior Access, Outside Entrance
Cooling: Central A/C
Fireplaces: 1
Fuel Type: Natural Gas
Garage: 1
Heating: Central
Home Style: Colonial
Lot Size: 0.06 Acres
Roof Type: Architectural Shingle
Stories: 3.0
Taxes: $4,375
Year Built: 1997
Feature Descriptions
Additional Structures: Above Grade, Below Grade
Appliances: Built-In Microwave, Oven/Range - Gas, Refrigerator, Icemaker, Disposal, Dishwasher, Washer, Dryer
Community Amenities: Tennis Courts, Tot Lots/Playground, Pool - Outdoor
Days on Site: 7
Exterior: Vinyl Siding
Fencing: Fully, Privacy, Wood
Fireplace: Mantel(s), Gas/Propane, Insert
Flooring: Engineered Wood, Carpet, Ceramic Tile
HOA Fee: $240.00/Quarterly
Interior: Bathroom - Soaking Tub, Bathroom - Walk-In Shower, Carpet, Ceiling Fan(s), Combination Dining/Living, Combination Kitchen/Dining, Floor Plan - Open, Kitchen - Eat-In, Kitchen - Table Space, Pantry, Window Treatments, Wood Floors
Lot Dimensions: 0.06 Acre(S)
Parking Features: Paved Driveway
Parking Notes: 2 Total Parking Spaces
Rooms: Living Room, Dining Room, Primary Bedroom, Bedroom 2,Kitchen, Breakfast Room, Laundry, Recreation Room, Primary Bathroom
Sewer: Public Sewer
SQFT Above Finished: 1200
SQFT Below Finished: 412
SQFT Total Finished: 1612
Structure Type: End of Row/Townhouse
Total Garage/Parking Spaces: 2
Utilities: Under Ground
Water: Public
Windows: Bay/Bow, Double Pane
Room Sizes
Primary Bathroom: 11 x 8 Level - Upper 1
Primary Bedroom: 16 x 14 Level - Upper 1
Bedroom 2: 16 x 10 Level - Upper 1
Kitchen: 11 x 7 Level - Main
Dining Room: 12 x 7 Level - Main
Breakfast Room: 10 x 8 Level - Main
Living Room: 15 x 12 Level - Main
Recreation Room: 16 x 13 Level - Lower 1
Local Schools
High School: PATRIOT
Middle School: GAINESVILLE
Elementary School: BRISTOW RUN
School District: PRINCE WILLIAM COUNTY PUBLIC SCHOOLS
Listed By / Shown By
Listed By
Agency Name: Long & Foster Real Estate, Inc.
Agency Phone: 5712611400
Shown By
Agent Name: Carla Knight
Agent Phone: (540) 229-3576
Agency Title: Montague Miller & Co. Realtors

Estimate Your Payment
Estimated Payment
$ 1,497.34 per month $1,001.50 Principal & Interest $364.58 Property Tax $131.25 Homeowner's InsuranceChange Payment Information

Carla Knight
Cell: (540) 229-3576
Email Me

Privacy Policy / DMCA Notice / ADA Accessibility


This site is hosted, designed and copyright
© 1994 - 2026 by
Delta Media Group, Inc. -- Patent Pending --
Agency License Information: Montague, Miller & Co. is licensed in the state of Virginia.
8420 Limbaugh Way | MLS# VAPW2124606
This townhouse located at 8420 Limbaugh Way, Bristow, VA 20136 is currently listed for sale with an asking price of $450,000. This property was built in 1997 and has 2 bedrooms and 1 full and 1 partial baths with 1612 sq. ft. Limbaugh Way is located in the KINGSBROOKE subdivision within the PRINCE WILLIAM COUNTY PUBLIC SCHOOLS school district. Search KINGSBROOKE real estate on cknight.montaguemiller.com today.