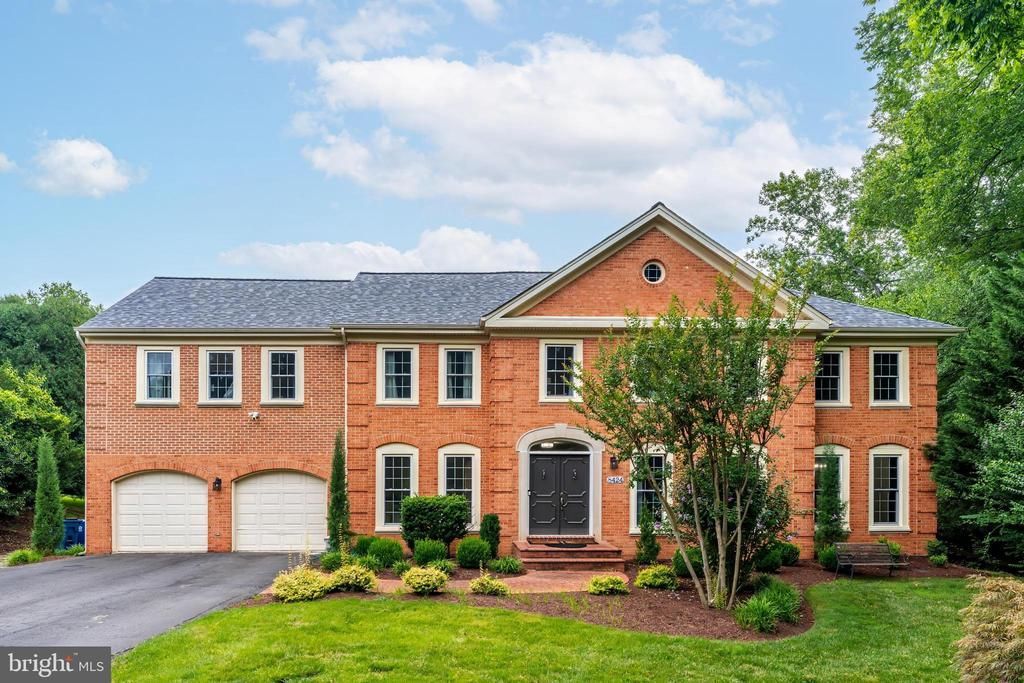


BEDS5
BATHS4 full 1 partial
SQUARE FEET5,118
MLS#VAFX2326352
STATUSACTIVE
PROPERTY TYPERental - Single Family
SUBDIVISIONADDICOTT HILLS
SCHOOLFAIRFAX COUNTY PUBLIC SCHOOLS
Property Description
Welcome to 8424 Holly Leaf Dr! The 5300+ finished sqft home has undergone a complete renovation in the past couple of years. As you enter the main level, there is an office on the left and a dining room and a living room on the right. The back of the house includes a laundry room, an expansive, bright family room with two-story windows, a new kitchen, and a large breakfast room. The window-encased breakfast room has access to the spacious deck with a view of the greens. The new kitchen includes high-end appliances and finishes with a view of the tranquil backyard. Upstairs has 2 en-suites and 3 additional bedrooms with 1 additional full bathroom. The primary bathroom includes a standalone tub under a skylight and a separate shower. It also has a double sink vanity. The lower level has a great family room with an open view of the pool and backyard. There is NO CARPET in this home. The lower level also includes a full bath, a bedroom, and many play areas and storage. The neighborhood is close to Tysons Mall, Route 7, 267, 495, Spring Hill ES, and Spring Hill Rec Center. The neighborhood is on a large paved local road. The home is available September 1. Requirements include a 700+ credit score and an income of 3.5x rent. Lawn care required. The pool is to be maintained by the tenant if they choose to use it.
Property Features
Property Type: Rental - Single Family
Basement: Yes
Basement: Fully Finished, Walkout Level
Cooling: Heat Pump(s)
Fireplaces: 1
Fuel Type: Natural Gas
Garage: 2 car attached
Heating: Heat Pump(s)
Home Style: Colonial
Lot Size: 0.63 Acres
Stories: 3.0
Year Built: 1983
Feature Descriptions
Additional Structures: Above Grade, Below Grade
Days on Site: 1
Exterior: Roof Deck
Exterior: Aluminum Siding
Flooring: Hardwood, Engineered Wood, Luxury Vinyl Plank
Interior: Combination Kitchen/Living, Combination Kitchen/Dining, Combination Dining/Living, Family Room Off Kitchen, Floor Plan - Open, Floor Plan - Traditional, Kitchen - Eat-In, Recessed Lighting
Lot Dimensions: 0.63 Acre(S)
Pet Restrictions: Case by Case Basis, Dogs OK
Sewer: Public Sewer
SQFT Above Finished: 3618
SQFT Below Finished: 1500
SQFT Total Finished: 5118
Structure Type: Detached
Swimming Pool: Fenced
Total Garage/Parking Spaces: 2
Water: Public
Local Schools
High School: LANGLEY
Middle School: COOPER
Elementary School: SPRING HILL
School District: FAIRFAX COUNTY PUBLIC SCHOOLS
Listed By / Shown By
Listed By
Agency Name: Samson Properties
Agency Phone: 7033788810
Shown By
Agent Name: Carla Knight
Agent Phone: (540) 229-3576
Agency Title: Montague Miller & Co. Realtors


Carla Knight
Cell: (540) 229-3576
Email Me

Privacy Policy / DMCA Notice / ADA Accessibility


This site is hosted, designed and copyright
© 1994 - 2026 by
Delta Media Group, Inc. -- Patent Pending --
Agency License Information: Montague, Miller & Co. is licensed in the state of Virginia.
8424 Holly Leaf Drive | MLS# VAFX2326352
This property located at 8424 Holly Leaf Drive , McLean, VA 22102 is currently listed for rent with an asking price of $7,500 / Monthly. Holly Leaf Drive is located within the FAIRFAX COUNTY PUBLIC SCHOOLS school district. Search Mclean real estate on cknight.montaguemiller.com today.