

BEDS3
BATHS3 full 1 partial
SQUARE FEET2,404
MLS#VAMN2011248
STATUSACTIVE
PROPERTY TYPEResidential - Townhouse
SUBDIVISIONLIBERTY GROVE
SCHOOLMANASSAS CITY PUBLIC SCHOOLS
Property Description
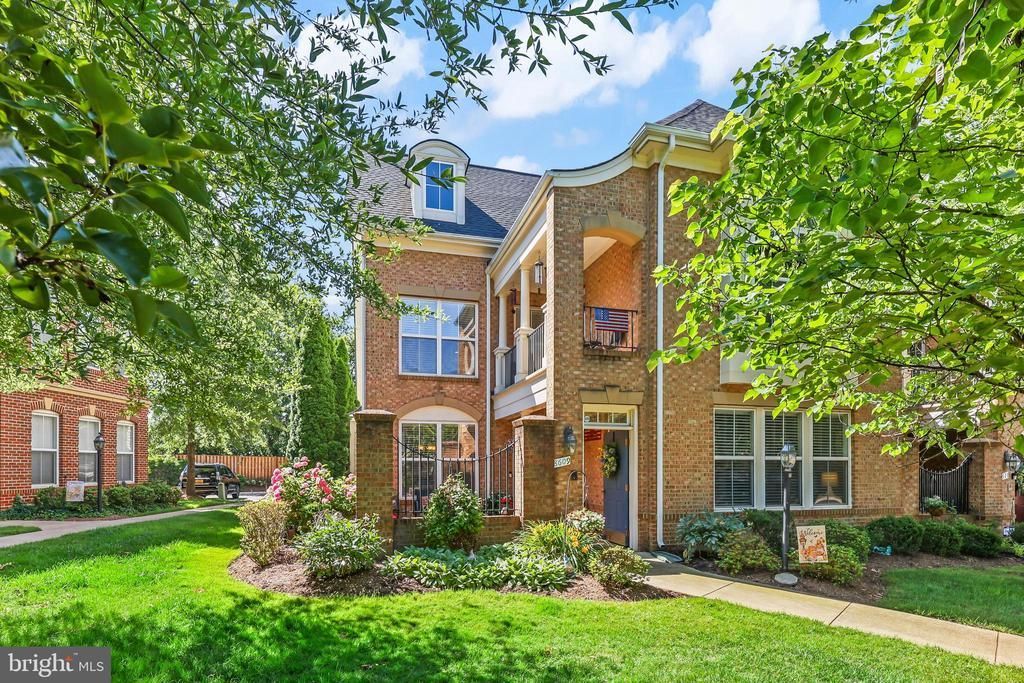
Sun Filled - Brick End Unit Townhome in Liberty Grove 55+ Community *3 Bedrooms/3 Full Bath/1 Half Bath *No Exterior Maintenance (Building, Lawn, or Flowerbeds) = Easy Living *Featuring Main Level Primary Bedroom and En-suite Full Bath *Upper Level Includes 2 Bedrooms and 2 Full Baths *Upper Bedroom is a 2nd Primary Suite with Attached Bathroom and Walk-In Closet *Quiet Location Inside Community *Spacious Open Floor Plan *Gated Private Brick Enclosed Patio *Walk-In Closets *Double Vanity *2-Story Ceilings *Family Room with Gas Fireplace adjacent to Kitchen *Separate Living Room *Wood Floors *Recessed Lights *Separate Loft/Office Space *Main Level Laundry *Dining Room *Living Room *42" Cabinets in Kitchen *Under Cabinet Lighting *Neutral Tile Backsplash *Kitchen Island *Quartz Counters *3-Piece Crown Moldings *Oversized Walk-In Pantry *Upper Level Includes 2 Bedrooms and Full Bath *2nd Story Balcony off 2nd Primary Bedroom *Attached Two-Car Garage with Epoxy Floor *Huge Bonus Room on Upper Level is perfect for Craft/Hobby Room, Home Gym, Storage, or Your Imagination *Condo Fees cover Water/Sewer/Trash/Exterior Maintenance/Roof/Snow Removal (Including Sidewalks, Windows, Trash/Recycling Service) *No Through Street *HVAC Replaced in 2018 *Appliances Replaced within Past 2 Years *Roof Replaced in 2021 by HOA *High-Rise New Toilets *Designed Space for Elevator within Unit *Well Maintained and Clean *Potentially Assumable VA Loan with Very Low Interest Rate *Upgraded Carpet in Bedrooms and Upstairs *Box/Bay Window *Existing Home Warranty Conveys to Buyer *Very Close (Walkable) to Old Town Manassas, VRE, Grocery, Shopping, Restaurants * Must See to Appreciate.
Property Features
Property Type: Residential - Townhouse
Cooling: Central A/C, Ceiling Fan(s), Programmable Thermostat
Fireplaces: 1
Fuel Type: Natural Gas
Garage: 2
Heating: 90% Forced Air, Central, Forced Air, Programmable The
Home Style: Traditional
Roof Type: Architectural Shingle, Shingle
Stories: 2.0
Taxes: $6,163
Year Built: 2005
Feature Descriptions
Accessibility: 2+ Access Exits,32"+ wide Doors,36"+ wide Halls, >84" Garage Door, Accessible Switches/Outlets, Doors - Swing In, Level Entry - Main, Wheelchair Height Mailbox
Additional Structures: Above Grade, Below Grade
Appliances: Built-In Microwave, Dishwasher, Disposal, Dryer, Exhaust Fan, Extra Refrigerator/Freezer, Humidifier, Microwave, Refrigerator, Stainless Steel Appliances, Stove, Washer, Water Heater
Building Name: LIBERTY GROVE
Community Amenities: Common Grounds
Condo/Coop Fee: $578.00/Monthly
Days on Site: 27
Electric: 200+ Amp Service, Circuit Breakers, Underground
Exterior: Extensive Hardscape, Exterior Lighting, Street Lights
Exterior: Brick, Brick Front, Vinyl Siding
Fireplace: Fireplace - Glass Doors, Gas/Propane, Heatilator
Flooring: Wood, Partially Carpeted, Engineered Wood, Ceramic Tile
Interior: Bathroom - Tub Shower, Bathroom - Walk-In Shower, Breakfast Area, Carpet, Ceiling Fan(s), Combination Dining/Living, Crown Moldings, Dining Area, Entry Level Bedroom, Family Room Off Kitchen, Floor Plan - Open, Kitchen - Eat-In, Kitchen - Island, Pantry, Primary Bath(s), Recessed Lighting, Upgraded Countertops, Walk-in Closet(s), Wood Floors
Parking Features: General Common Elements, Lighted Parking, Paved Parking, Private, Unassigned, Surface
Parking Notes: 2 Total Parking Spaces
Pet Restrictions: No Pet Restrictions
Rooms: Living Room, Dining Room, Primary Bedroom, Bedroom 2,Bedroom 3,Kitchen, Family Room, Loft, Bonus Room, Primary Bathroom, Full Bath, Half Bath
Sewer: Public Sewer
SQFT Above Finished: 2404
SQFT Total Finished: 2404
Structure Type: End of Row/Townhouse
Total Garage/Parking Spaces: 2
Utilities: Cable TV Available, Electric Available, Natural Gas Available, Phone Available, Sewer Available, Under Ground, Water Available
Water: Public
Windows: Double Hung, Double Pane, Insulated, Screens, Vinyl Clad
Local Schools
High School: OSBOURN
Middle School: METZ
Elementary School: BALDWIN
School District: MANASSAS CITY PUBLIC SCHOOLS
Listed By / Shown By
Listed By
Agency Name: Long & Foster Real Estate, Inc.
Agency Phone: 7036830400
Shown By
Agent Name: Carla Knight
Agent Phone: (540) 229-3576
Agency Title: Montague Miller & Co. Realtors

Estimate Your Payment
Estimated Payment
$ 2,011.34 per month $1,324.21 Principal & Interest $513.58 Property Tax $173.54 Homeowner's InsuranceChange Payment Information

Carla Knight
Cell: (540) 229-3576
Email Me

Privacy Policy / DMCA Notice / ADA Accessibility


This site is hosted, designed and copyright
© 1994 - 2026 by
Delta Media Group, Inc. -- Patent Pending --
Agency License Information: Montague, Miller & Co. is licensed in the state of Virginia.
8609 Liberty Trail | MLS# VAMN2011248
This townhouse located at 8609 Liberty Trail, Manassas, VA 20110 is currently listed for sale with an asking price of $595,000. This property was built in 2005 and has 3 bedrooms and 3 full and 1 partial baths with 2404 sq. ft. Liberty Trail is located in the LIBERTY GROVE subdivision within the MANASSAS CITY PUBLIC SCHOOLS school district. Search LIBERTY GROVE real estate on cknight.montaguemiller.com today.