

BEDS3
BATHS3 full 1 partial
SQUARE FEET2,682
MLS#VAPW2122046
STATUSACTIVE UNDER CONTRACT
PROPERTY TYPEResidential - Townhouse
SUBDIVISIONBRADLEY SQUARE
SCHOOLPRINCE WILLIAM COUNTY PUBLIC SCHOOLS
Property Description
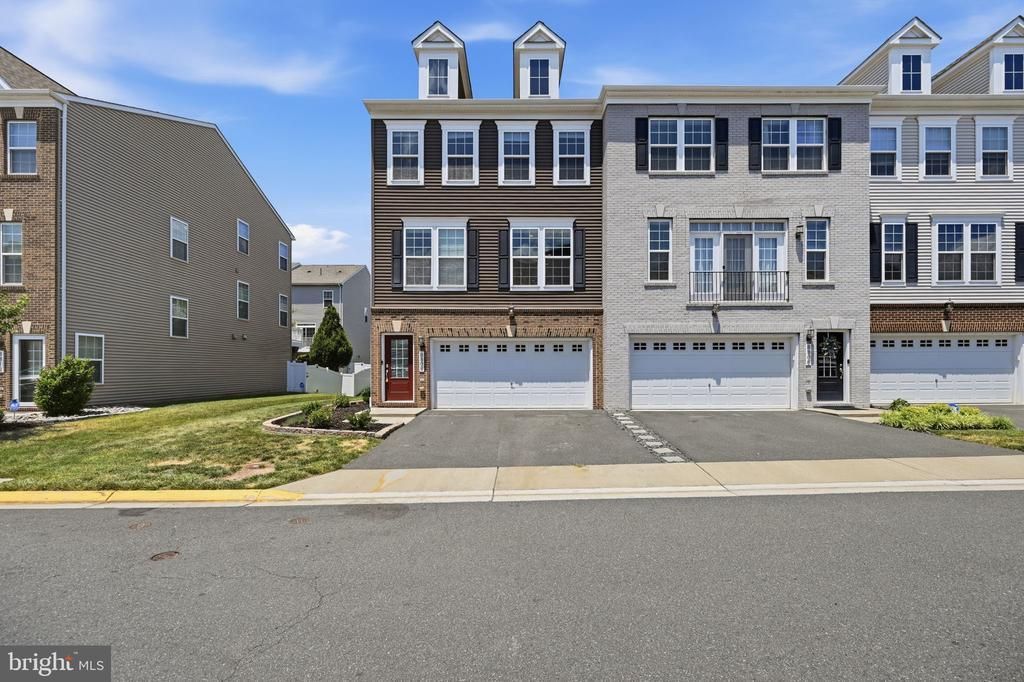
Amazing opportunity for Veterans with a 2.99% assumable VA loan! This three-level end-unit townhome offers 3 bedrooms, 3.5 baths, and a 2-car garage in the sought-after Bradley Square community. Built in 2018, this home offers more than 3,000 interior square feet and combines modern design with an open floor plan ideal for everyday living and entertaining. The main level features luxury vinyl plank flooring, a gourmet kitchen with granite countertops, an oversized island with breakfast bar, and a spacious family room and dining area. Additional end-unit windows fill the home with natural light, creating a bright and welcoming atmosphere throughout. The upper level includes a private owner’s suite with tray ceilings, two walk-in closets, and a beautifully appointed bath featuring a frameless glass shower. Two additional bedrooms, a full hall bathroom, and upper-level laundry complete this level, offering both comfort and convenience. The lower level offers a large recreation room with built-in speakers, providing the perfect space for movie nights, game days, a home office, or guest accommodations. Bradley Square residents enjoy outstanding community amenities, including walking trails, playgrounds, a splash park, pavilion, pond, and gathering spaces throughout the neighborhood. Conveniently located in the heart of Manassas, this home offers easy access to shopping, dining, entertainment, and commuter routes. Nearby destinations include Historic Downtown Manassas, Virginia Gateway, Manassas Mall, Jiffy Lube Live, and numerous local restaurants, breweries, parks, and everyday conveniences. Commuters will appreciate being less than 10 minutes from the Manassas Virginia Railway Express station, providing direct rail service to Alexandria, Crystal City, and Washington, DC. Located within the desirable Osbourn Park High School pyramid.
Property Features
Property Type: Residential - Townhouse
Basement: Yes
Basement: Daylight, Full, Fully Finished, Full, Garage Access, Heated, Improved, Interior Access, Outside Entrance, Walkout Level, Windows
Cooling: Ceiling Fan(s), Central A/C, Air Purification System
Fuel Type: Electric
Garage: 2
Heating: Forced Air, Heat Pump(s)
Home Style: Colonial
Lot Size: 0.07 Acres
Stories: 3.0
Taxes: $5,514
Year Built: 2018
Feature Descriptions
Additional Structures: Above Grade, Below Grade
Appliances: Built-In Microwave, Cooktop, Dishwasher, Disposal, Dryer, Humidifier, Icemaker, Oven - Double, Oven - Wall, Refrigerator, Stainless Steel Appliances, Washer, Water Heater
Community Amenities: Tot Lots/Playground
Days on Site: 23
Exterior: Sidewalks
Exterior: Stone, Vinyl Siding
Fencing: Rear, Privacy, Vinyl, Partially
Flooring: Luxury Vinyl Plank, Hardwood, Ceramic Tile, Carpet
HOA Fee: $85.00/Monthly
Interior: Breakfast Area, Carpet, Ceiling Fan(s), Chair Railings, Crown Moldings, Dining Area, Family Room Off Kitchen, Floor Plan - Open, Kitchen - Gourmet, Kitchen - Island, Primary Bath(s), Recessed Lighting, Upgraded Countertops, Walk-in Closet(s), Wood Floors
Lot Dimensions: 0.07 Acre(S)
Parking Features: Unassigned
Parking Notes: 4 Total Parking Spaces
Rooms: Living Room, Dining Room, Primary Bedroom, Bedroom 2,Bedroom 3,Kitchen, Recreation Room, Bathroom 2,Bathroom 3,Primary Bathroom, Half Bath
Sewer: Private Sewer
SQFT Above Finished: 2112
SQFT Below Finished: 570
SQFT Total Finished: 2682
Structure Type: End of Row/Townhouse
Total Garage/Parking Spaces: 4
Utilities: Cable TV
Water: Public
Room Sizes
Recreation Room: 23 x 17 Level - Lower 1
Bathroom 3: 8 x 5 Level - Lower 1
Living Room: 23 x 20 Level - Main
Kitchen: 15 x 10 Level - Main
Half Bath: 7 x 3 Level - Main
Dining Room: 20 x 12 Level - Main
Primary Bedroom: 14 x 18 Level - Upper 1
Primary Bathroom: 8 x 11 Level - Upper 1
Bathroom 2: 8 x 5 Level - Upper 1
Bedroom 3: 12 x 11 Level - Upper 1
Bedroom 2: 12 x 12 Level - Upper 1
Local Schools
High School: OSBOURN PARK
Middle School: PARKSIDE
Elementary School: BENNETT
School District: PRINCE WILLIAM COUNTY PUBLIC SCHOOLS
Listed By / Shown By
Listed By
Agency Name: Samson Properties
Agency Phone: 7033788810
Shown By
Agent Name: Carla Knight
Agent Phone: (540) 229-3576
Agency Title: Montague Miller & Co. Realtors

Estimate Your Payment
Estimated Payment
$ 2,095.45 per month $1,446.40 Principal & Interest $459.50 Property Tax $189.55 Homeowner's InsuranceChange Payment Information

Carla Knight
Cell: (540) 229-3576
Email Me

Privacy Policy / DMCA Notice / ADA Accessibility


This site is hosted, designed and copyright
© 1994 - 2026 by
Delta Media Group, Inc. -- Patent Pending --
Agency License Information: Montague, Miller & Co. is licensed in the state of Virginia.
8808 Englewood Farms Drive | MLS# VAPW2122046
This townhouse located at 8808 Englewood Farms Drive, Manassas, VA 20112 is currently listed for sale with an asking price of $649,900. This property was built in 2018 and has 3 bedrooms and 3 full and 1 partial baths with 2682 sq. ft. Englewood Farms Drive is located in the BRADLEY SQUARE subdivision within the PRINCE WILLIAM COUNTY PUBLIC SCHOOLS school district. Search BRADLEY SQUARE real estate on cknight.montaguemiller.com today.