

BEDS3
BATHS3 full
SQUARE FEET2,284
MLS#VAWR2014780
STATUSACTIVE
PROPERTY TYPEResidential - Single Family
SUBDIVISIONSKYLAND ESTATES
SCHOOLWARREN COUNTY PUBLIC SCHOOLS
Property Description
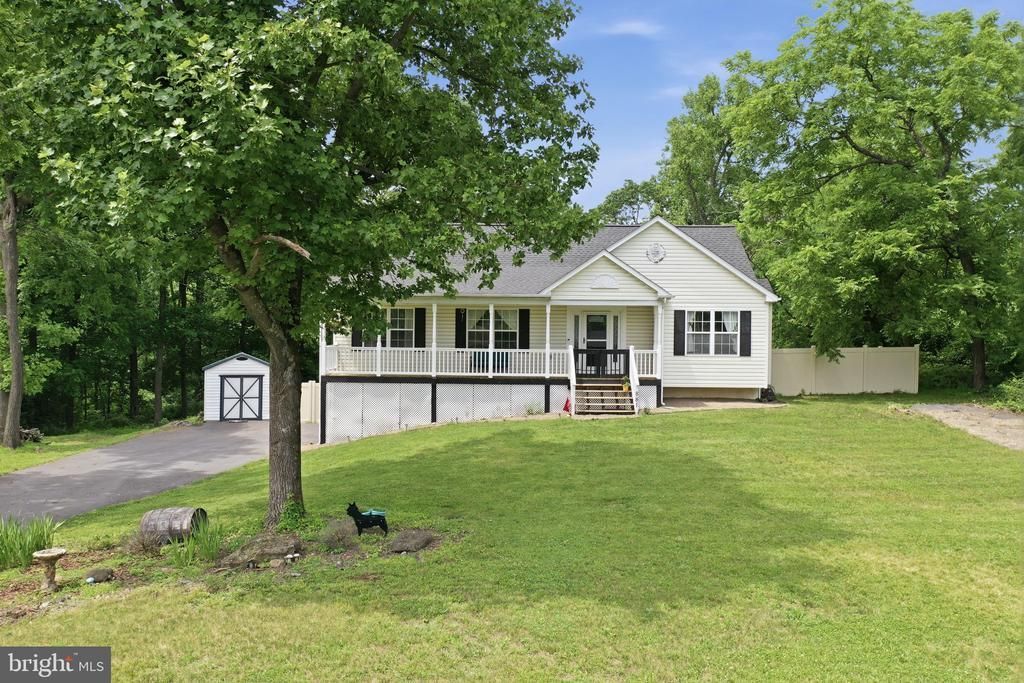
Escape the hustle without sacrificing convenience! Welcome to this beautifully maintained 3-bedroom, 2.5-bath home nestled on nearly 0.9 acres in the peaceful community of Linden, VA. With over 2,000 square feet of finished living space, this home offers the perfect blend of comfort, privacy, and modern updates, PLUS NO HOA!!! ✨ You'll love: • Bright, open floor plan perfect for everyday living and entertaining • Updated kitchen with abundant cabinetry, stainless steel appliances, and breakfast bar • Beautiful hardwood floors and fresh, neutral finishes • Spacious finished lower-level recreation room • Private primary suite with walk-in closet and ensuite bath • Large rear deck overlooking a fenced backyard surrounded by trees • Two-car side-load garage, two paved driveways, and two storage sheds • High-speed internet availability with easy access to I-66 for commuters Whether you're enjoying your morning coffee on the front porch, hosting friends on the back deck, or simply soaking in the peaceful surroundings, this property offers the lifestyle you've been searching for.
Property Features
Property Type: Residential - Single Family
Basement: Yes
Basement: Full, Fully Finished
Cooling: Central A/C, Ceiling Fan(s)
Fireplaces: 1
Fuel Type: Electric
Garage: 2
Heating: Heat Pump(s)
Home Style: Raised Ranch/Rambler
Lot Size: 0.89 Acres
Stories: 2.0
Taxes: $3,365
Year Built: 1995
Feature Descriptions
Accessibility: 2+ Access Exits
Additional Structures: Above Grade, Below Grade
Appliances: Built-In Microwave, Dishwasher, Dryer - Electric, Icemaker, Oven - Self Cleaning, Oven - Single, Oven/Range - Electric, Refrigerator, Washer, Water Heater
Days on Site: 10
Exterior: Vinyl Siding
Fencing: Vinyl
Interior: Attic, Breakfast Area, Ceiling Fan(s), Combination Kitchen/Dining, Dining Area, Entry Level Bedroom, Floor Plan - Open, Kitchen - Country, Walk-in Closet(s), Window Treatments
Lot Dimensions: 0.89 Acre(S)
Parking Notes: 2 Total Parking Spaces
Sewer: On Site Septic
SQFT Above Finished: 1412
SQFT Below Finished: 872
SQFT Total Finished: 2284
Structure Type: Detached
Total Garage/Parking Spaces: 2
Utilities: Cable TV
Water: Well
Local Schools
School District: WARREN COUNTY PUBLIC SCHOOLS
Listed By / Shown By
Listed By
Agency Name: Roberts Realty Group, LLC
Agency Phone: 3049301290
Shown By
Agent Name: Carla Knight
Agent Phone: (540) 229-3576
Agency Title: Montague Miller & Co. Realtors

Estimate Your Payment
Estimated Payment
$ 1,560.43 per month $1,131.70 Principal & Interest $280.42 Property Tax $148.31 Homeowner's InsuranceChange Payment Information

Carla Knight
Cell: (540) 229-3576
Email Me

Privacy Policy / DMCA Notice / ADA Accessibility


This site is hosted, designed and copyright
© 1994 - 2026 by
Delta Media Group, Inc. -- Patent Pending --
Agency License Information: Montague, Miller & Co. is licensed in the state of Virginia.
881 Bifrost Way | MLS# VAWR2014780
This single family home located at 881 Bifrost Way, Linden, VA 22642 is currently listed for sale with an asking price of $508,500. This property was built in 1995 and has 3 bedrooms and 3 full baths with 2284 sq. ft. Bifrost Way is located in the SKYLAND ESTATES subdivision within the WARREN COUNTY PUBLIC SCHOOLS school district. Search SKYLAND ESTATES real estate on cknight.montaguemiller.com today.