

BEDS3
BATHS2 full 1 partial
SQUARE FEET1,527
MLS#367887
STATUS
PROPERTY TYPEResidential - Single Family
SCHOOLBedford
Property Description
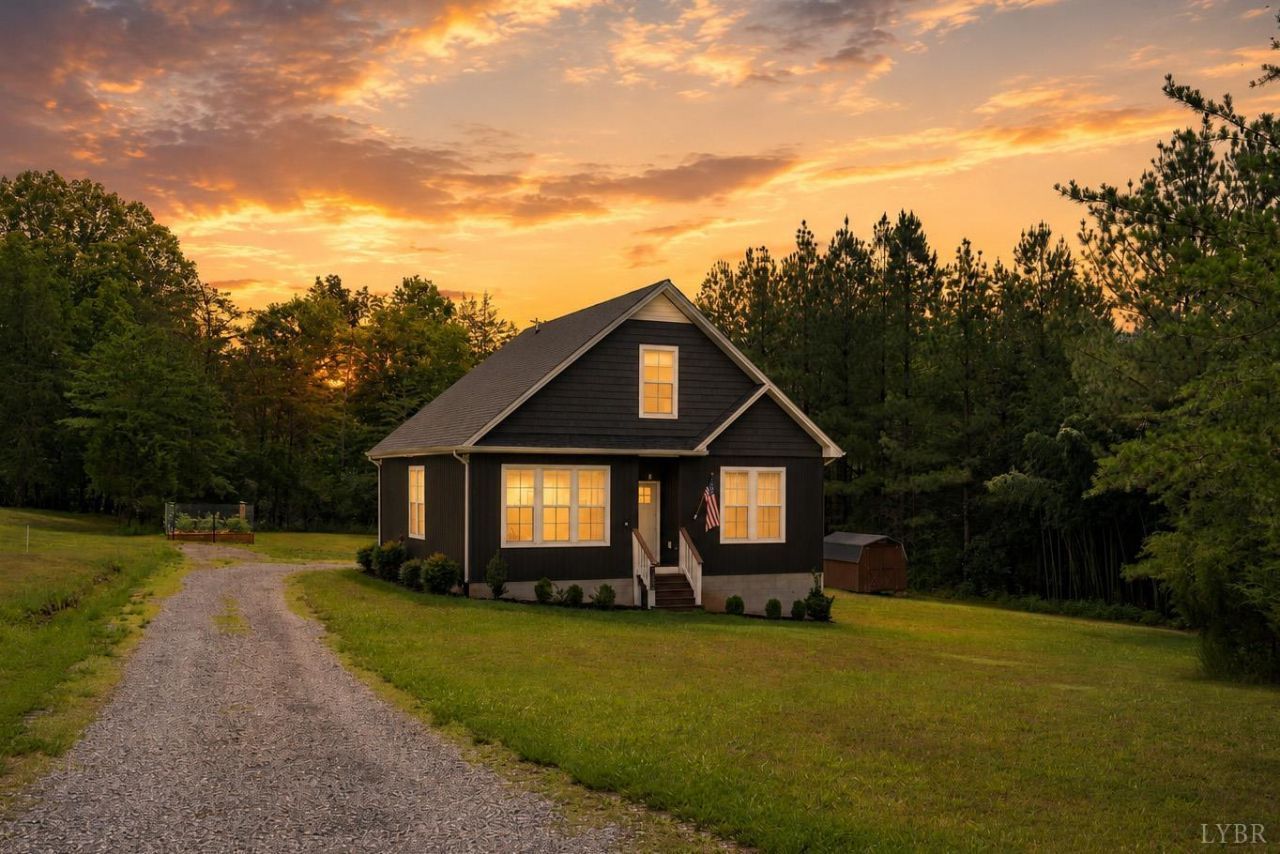
Rare Find! This charming country home built in 2023, blends timeless appeal with today's most desirable features. The heart of the home is the impressive custom kitchen, open to the spacious living and dining areas for easy everyday living and entertaining. The main-level primary suite offers a large closet, double vanity, and walk-in shower, while a convenient laundry/mud closet and tucked-away half bath complete the first floor. The kitchen features double pantries, marble countertops, a smooth-top range, touchscreen refrigerator, abundant cabinetry, and generous prep space. Upstairs, two additional bedrooms share a full bath, with exceptional walk-in storage throughout. Additional highlights include 9-foot ceilings on both levels, LVP flooring, a white oak staircase, an oversized rear deck, and a private, level 1.0 acre yard. Enjoy peaceful country living just 10 minutes from shopping, medical facilities, schools, and the heart of Forest.
Property Features
Property Type: Residential - Single Family
Cooling: Heat Pump
Heating: Heat Pump
Home Style: Craftsman
Lot Size: 1.00 Acres
Roof Type: Shingle
Stories: 1.0
Taxes: $1,100
Year Built: 2023
Amenities
Ceiling Fan(s)
High Speed Data Aval
Main Level Bedroom
Main Level Den
Primary Bed w/Bath
Tile Bath(s)
Walk-In Closet(s)
Garden Space
Landscaped
Secluded Lot
Feature Descriptions
Appliance Features: Dishwasher, Range-Elec, Refrigerator
Basement Features: Crawl Space
Days on Site: 2
Exterior: Vinyl Siding
Laundry Features: Laundry Closet
Lot Dimensions: 1.0000 Acre(s)
Sewer: Septic Tank
Water: Well
Room Sizes
Primary: 14.0 x 15.0
Bedroom 2: 14.0 x 11.0
Bedroom 3: 14.0 x 13.0
Family Room: 16.0 x 14.0
Kitchen: 16.0 x 14.0
Laundry Room: 8.0 x 4.0
Local Schools
School District: Bedford
Listed By / Shown By
Listed By
Agency Name: Legacy Realty
Shown By
Agent Name: Carla Knight
Agent Phone: (540) 229-3576
Agency Title: Montague Miller & Co. Realtors

Estimate Your Payment
Estimated Payment
$ 1,045.70 per month $843.49 Principal & Interest $91.67 Property Tax $110.54 Homeowner's InsuranceChange Payment Information

Carla Knight
Cell: (540) 229-3576
Email Me

Privacy Policy / DMCA Notice / ADA Accessibility


This site is hosted, designed and copyright
© 1994 - 2026 by
Delta Media Group, Inc. -- Patent Pending --
Agency License Information: Montague, Miller & Co. is licensed in the state of Virginia.
8840 Charlemont Road | MLS# 367887
This single family home located at 8840 Charlemont Road, Goode, VA 24556 is currently listed for sale with an asking price of $379,000. This property was built in 2023 and has 3 bedrooms and 2 full and 1 partial baths with 1527 sq. ft. Charlemont Road is located within the Bedford school district. Search Goode real estate on cknight.montaguemiller.com today.