

BEDS3
BATHS3 full 1 partial
SQUARE FEET2,171
MLS#VAFX2323316
STATUSACTIVE
PROPERTY TYPEResidential - Townhouse
SUBDIVISIONWESTWOOD VILLAGE
SCHOOLFAIRFAX COUNTY PUBLIC SCHOOLS
Property Description
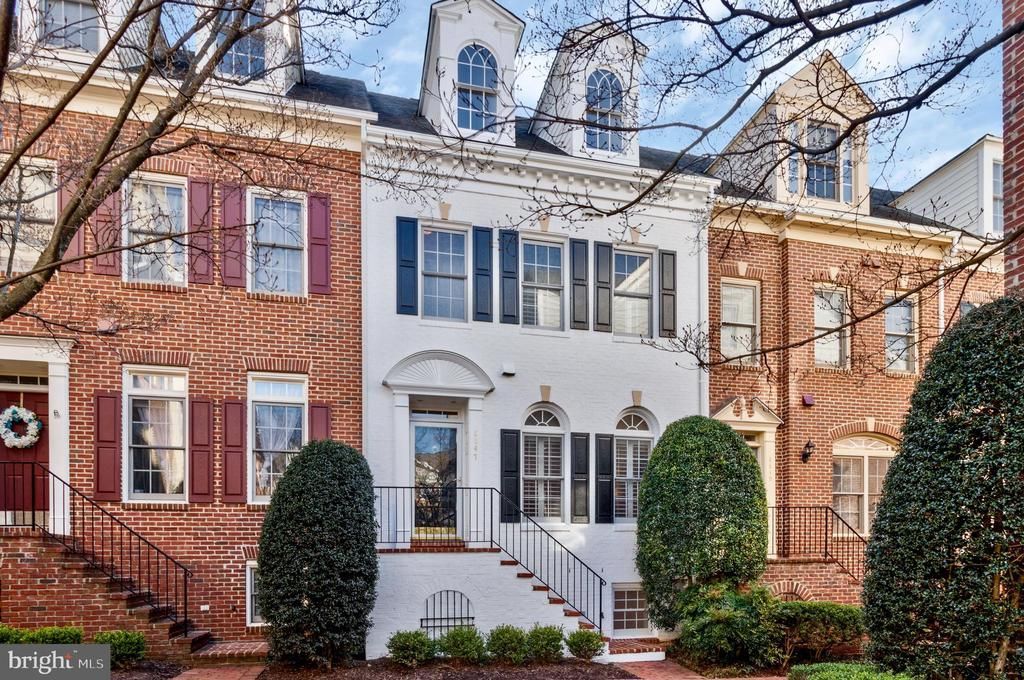
Nestled in the heart of the picturesque Westwood Village courtyard, this exquisite 4-level townhouse at 8847 Ashgrove House Lane offers an unparalleled blend of elegance and convenience. Boasting 3 bedrooms and 3.5 bathrooms, this residence epitomizes sophisticated townhouse living. Upon entry, a sense of refinement permeates the space, from the freshly painted interiors to the new LVP flooring on the lower level. The main level features a spacious living room and dining room combo with crown molding and chair railing, and an inviting eat-in kitchen with seamless access to the rear deck, offering a perfect setting for entertaining. The upper level houses the serene primary bedroom with its vaulted ceiling, bay window, newer carpeted floor, ensuite bath, and walk-in closet. A second bedroom, with newer carpet and its walk-in closet, as well as the laundry room and a hall bath, complete this level. The second upper level presents a large bedroom with dormer windows, an ensuite bath, and a walk-in closet. Additionally, the lower level features a cozy rec room with a gas fireplace, ideal for work or relaxation. Notable amenities include a 2-car attached garage for effortless parking and the community’s pool and exercise room for leisure and fitness. With its prime location adjacent to Fairfax County Parkland, historic Lord Fairfax Home, proximity to Spring Hill Metro, and major transportation routes, this residence exemplifies refined living in an unbeatable location.
Property Features
Property Type: Residential - Townhouse
Basement: Fully Finished, Garage Access, Heated, Interior Access
Basement: Yes
Cooling: Central A/C
Fireplaces: 1
Fuel Type: Natural Gas
Garage: 2
Heating: Forced Air
Home Style: Colonial
Lot Size: 0.03 Acres
Stories: 4.0
Taxes: $11,262
Year Built: 1999
Feature Descriptions
Additional Structures: Above Grade, Below Grade
Appliances: Dishwasher, Disposal, Dryer, Exhaust Fan, Icemaker, Microwave, Oven/Range - Gas, Refrigerator, Washer
Community Amenities: Community Center, Exercise Room, Jog/Walk Path, Party Room, Pool - Outdoor, Common Grounds
Days on Site: 8
Exterior: Brick, Vinyl Siding
Flooring: Carpet, Wood, Luxury Vinyl Plank
HOA Fee: $229.75/Monthly
Interior: Breakfast Area, Kitchen - Table Space, Combination Dining/Living, Primary Bath(s), Wood Floors, Carpet, Ceiling Fan(s), Chair Railings, Crown Moldings, Floor Plan - Traditional, Bathroom - Soaking Tub, Walk-in Closet(s)
Lot Dimensions: 0.03 Acre(S)
Parking Notes: 2 Total Parking Spaces
Rooms: Living Room, Dining Room, Primary Bedroom, Bedroom 2,Bedroom 3,Kitchen, Game Room, Breakfast Room, Laundry, Loft, Other
Sewer: Public Sewer
SQFT Above Finished: 1920
SQFT Below Finished: 251
SQFT Total Finished: 2171
Structure Type: Interior Row/Townhouse
Total Garage/Parking Spaces: 2
Water: Public
Room Sizes
Living Room: 19 x 13 Level - Main
Bedroom 2: 13 x 10 Level - Upper 1
Other: 19 x 19 Level - Lower 1
Kitchen: 9 x 8 Level - Main
Primary Bedroom: 17 x 14 Level - Upper 1
Breakfast Room: 11 x 9 Level - Main
Bedroom 3: 21 x 15 Level - Upper 2
Dining Room: 15 x 11 Level - Main
Local Schools
School District: FAIRFAX COUNTY PUBLIC SCHOOLS
Listed By / Shown By
Listed By
Agency Name: Compass
Agency Phone: 7033106111
Shown By
Agent Name: Carla Knight
Agent Phone: (540) 229-3576
Agency Title: Montague Miller & Co. Realtors

Estimate Your Payment
Estimated Payment
$ 3,266.94 per month $2,058.65 Principal & Interest $938.50 Property Tax $269.79 Homeowner's InsuranceChange Payment Information

Carla Knight
Cell: (540) 229-3576
Email Me

Privacy Policy / DMCA Notice / ADA Accessibility


This site is hosted, designed and copyright
© 1994 - 2026 by
Delta Media Group, Inc. -- Patent Pending --
Agency License Information: Montague, Miller & Co. is licensed in the state of Virginia.
8847 Ashgrove House Lane | MLS# VAFX2323316
This townhouse located at 8847 Ashgrove House Lane, Vienna, VA 22182 is currently listed for sale with an asking price of $925,000. This property was built in 1999 and has 3 bedrooms and 3 full and 1 partial baths with 2171 sq. ft. Ashgrove House Lane is located in the WESTWOOD VILLAGE subdivision within the FAIRFAX COUNTY PUBLIC SCHOOLS school district. Search WESTWOOD VILLAGE real estate on cknight.montaguemiller.com today.