

BEDS3
BATHS3 full 1 partial
SQUARE FEET2,300
MLS#VAPW2122748
STATUSACTIVE
PROPERTY TYPEResidential - Townhouse
SUBDIVISIONBRADLEY SQUARE
SCHOOLPRINCE WILLIAM COUNTY PUBLIC SCHOOLS
Property Description
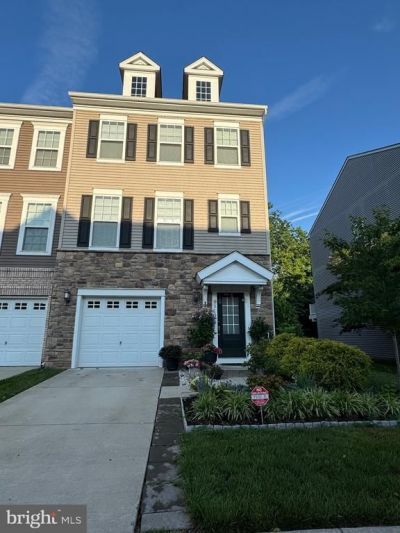
Upgrades galore in this beautifully maintained 2021 end unit home located in the sought after Bradley Square community! Filled with abundant natural light and featuring 9 foot ceilings throughout, this home combines modern style, comfort, and functionality in an exceptional location. The heart of the home is the expansive kitchen featuring quartz countertops, an oversized center island, abundant cabinet space, and seamless flow into the spacious family room. Perfect for entertaining or everyday living, the family room is enhanced by a built in ceiling speaker system that creates an elevated experience for gatherings, movie nights, or simply relaxing at home. Step outside to the private rear deck overlooking mature trees with no neighbors behind you, providing a peaceful outdoor retreat and beautiful natural views year round. One of the sellers’ favorite features is enjoying the serene setting from the deck, with the added bonus of viewing fireworks from the Prince William County Fairgrounds during fair season. Upstairs, the meticulously maintained primary suite offers his and hers walk in closets and a spacious ensuite bath with dual vanities. Two additional generously sized bedrooms and a convenient upper level laundry room complete the bedroom level. Additional highlights include a universal Tesla charger, a whole home water filtration and water softener system, modern construction built in 2021, and the added privacy that only an end unit can provide. Beyond the home itself, residents enjoy the perfect balance of convenience, community, and recreation. School bus pickup is located just around the corner, while parks, walking trails, playgrounds, a splash pad, community courtyard, and a tranquil pond are all within walking distance. The Prince William County Fairgrounds are nearby, and Historic Old Town Manassas, Liberia Avenue shopping and dining, Black Sheep, 2 Silos, and Mularkey are all just minutes away. Commuters will appreciate quick access to Prince William Parkway and major Northern Virginia routes. Offering modern construction, thoughtful upgrades, exceptional privacy, and all the benefits of an end unit location, 8910 Englewood Farms Drive is a place you’ll be proud to call home. Don’t miss this incredible opportunity. This one won’t last long!
Property Features
Property Type: Residential - Townhouse
Basement: Full, Daylight, Full, Walkout Level
Basement: Yes
Cooling: Central A/C
Fuel Type: Electric
Garage: 1
Heating: Forced Air
Home Style: Craftsman
Lot Size: 0.07 Acres
Stories: 3.0
Taxes: $5,562
Year Built: 2021
Feature Descriptions
Accessibility: Level Entry - Main
Additional Structures: Above Grade, Below Grade
Appliances: Built-In Microwave, Cooktop, Dishwasher, Disposal, Washer, Refrigerator, Dryer, Stove
Community Amenities: Pool - Outdoor, Tot Lots/Playground, Common Grounds, Jog/Walk Path
Days on Site: 29
Exterior: Aluminum Siding, Stone
Flooring: Carpet, Engineered Wood, Hardwood, Luxury Vinyl Tile
HOA Fee: $81.35/Monthly
Interior: Kitchen - Island, Wood Floors, Formal/Separate Dining Room, Family Room Off Kitchen
Lot Dimensions: 0.07 Acre(S)
Number of Rooms: 6
Parking Notes: 1 Total Parking Spaces
Sewer: Public Sewer, Public Septic
SQFT Above Finished: 1760
SQFT Below Finished: 540
SQFT Total Finished: 2300
Structure Type: End of Row/Townhouse
Total Garage/Parking Spaces: 1
Water: Public
Windows: Double Hung
Local Schools
High School: OSBOURN PARK
Middle School: PARKSIDE
Elementary School: BENNETT
School District: PRINCE WILLIAM COUNTY PUBLIC SCHOOLS
Listed By / Shown By
Listed By
Agency Name: Pearson Smith Realty LLC
Agency Phone: 5713861075
Shown By
Agent Name: Carla Knight
Agent Phone: (540) 229-3576
Agency Title: Montague Miller & Co. Realtors

Estimate Your Payment
Estimated Payment
$ 2,011.60 per month $1,368.72 Principal & Interest $463.50 Property Tax $179.38 Homeowner's InsuranceChange Payment Information

Carla Knight
Cell: (540) 229-3576
Email Me

Privacy Policy / DMCA Notice / ADA Accessibility


This site is hosted, designed and copyright
© 1994 - 2026 by
Delta Media Group, Inc. -- Patent Pending --
Agency License Information: Montague, Miller & Co. is licensed in the state of Virginia.
8910 Englewood Farms Drive | MLS# VAPW2122748
This townhouse located at 8910 Englewood Farms Drive, Manassas, VA 20112 is currently listed for sale with an asking price of $615,000. This property was built in 2021 and has 3 bedrooms and 3 full and 1 partial baths with 2300 sq. ft. Englewood Farms Drive is located in the BRADLEY SQUARE subdivision within the PRINCE WILLIAM COUNTY PUBLIC SCHOOLS school district. Search BRADLEY SQUARE real estate on cknight.montaguemiller.com today.