

BEDS3
BATHS2 full 1 partial
SQUARE FEET1,403
MLS#VAFX2326942
STATUSACTIVE
PROPERTY TYPERental - Single Family
SUBDIVISIONMOSBY HEIGHTS
SCHOOLFAIRFAX COUNTY PUBLIC SCHOOLS
Property Description
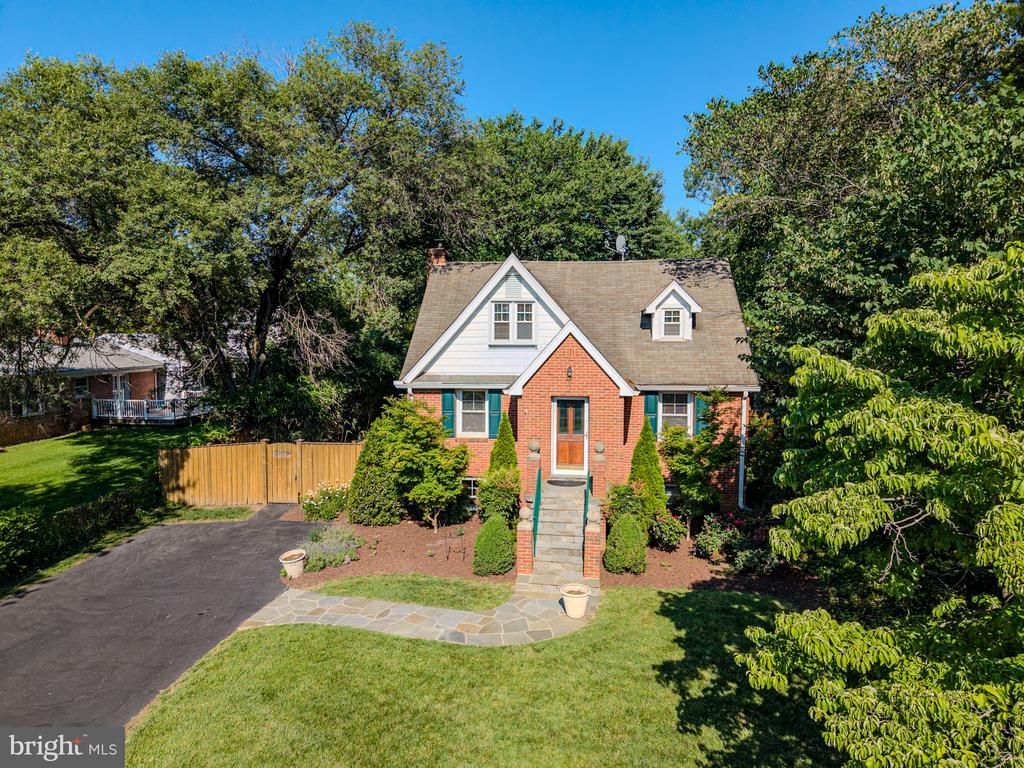
Light, bright and open charming SFH. Brick Cape Cod Single Family home built in 1961 in the heart of the Town of Herndon. Features a beautiful .36 acre corner lot with a LARGE FENCED in yard. Perfect for pets and entertaining outdoors. Plenty of parking (2 driveways). Inside offers hardwood floors, updated kitchen, 4 bedrooms, family room, full finished basement with access to the backyard. The house is well maintained and move in ready. Pets OK (Case by case). Location, Location, Location: Convenient to Fairfax County Parkway, Dulles Toll Road & Herndon Parkway. Walk to Downtown Herndon, Friday night Live, shopping, restaurants, W & OD trail and MORE. Tenant Responsible for Grass cutting, Dominion Power, Fairfax Water & Propane Gas tank for Fireplace.
Property Features
Property Type: Rental - Single Family
Basement: Daylight, Full
Basement: Yes
Cooling: Heat Pump(s)
Fuel Type: Oil
Heating: Baseboard - Hot Water
Home Style: Cape Cod
Lot Size: 0.34 Acres
Stories: 3.0
Year Built: 1961
Feature Descriptions
Additional Structures: Above Grade
Building Name: MOSBY HEIGHTS
Days on Site: 4
Exterior: Brick Front
Lot: Corner
Lot Dimensions: 0.34 Acre(S)
Parking Features: Driveway, Asphalt Driveway
Pet Restrictions: Case by Case Basis
Sewer: Public Sewer
SQFT Above Finished: 1403
SQFT Total Finished: 1403
Structure Type: Detached
Total Garage/Parking Spaces: 4
Water: Public
Local Schools
School District: FAIRFAX COUNTY PUBLIC SCHOOLS
Listed By / Shown By
Listed By
Agency Name: Golden Real Estate Services LLC
Agency Phone: 5714019269
Shown By
Agent Name: Carla Knight
Agent Phone: (540) 229-3576
Agency Title: Montague Miller & Co. Realtors


Carla Knight
Cell: (540) 229-3576
Email Me

Privacy Policy / DMCA Notice / ADA Accessibility


This site is hosted, designed and copyright
© 1994 - 2026 by
Delta Media Group, Inc. -- Patent Pending --
Agency License Information: Montague, Miller & Co. is licensed in the state of Virginia.
903 Crestview Drive | MLS# VAFX2326942
This property located at 903 Crestview Drive, Herndon, VA 20170 is currently listed for rent with an asking price of $3,300 / Monthly. Crestview Drive is located within the FAIRFAX COUNTY PUBLIC SCHOOLS school district. Search Herndon real estate on cknight.montaguemiller.com today.