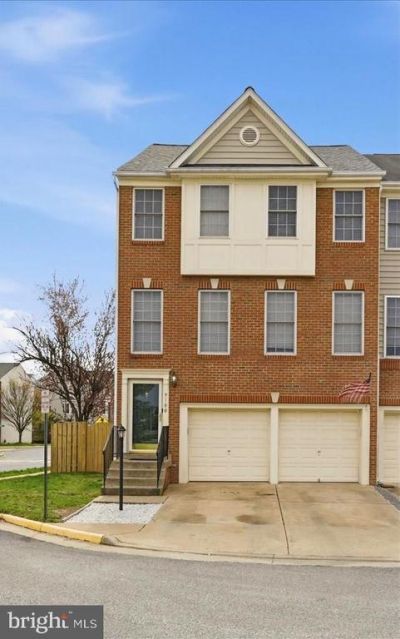


BEDS3
BATHS2 full 2 partial
SQUARE FEET2,332
MLS#VAPW2116034
STATUSACTIVE UNDER CONTRACT
PROPERTY TYPEResidential - Townhouse
SUBDIVISIONINDEPENDENCE
SCHOOLPRINCE WILLIAM COUNTY PUBLIC SCHOOLS
Property Description
Well maintained, newly painted, fabulous end-unit townhome, convenient to shopping, restaurants, parks, entertainment and commuter routes. Open floor plan and large rooms, bright and sunny throughout, centrally located in the beautiful Independence community. Loads of visitor parking for your guests, so plan on entertaining! Warranty in place for the buyer. There is a bathroom on each level; laundry on bedroom level; ceiling fans; gleaming hardwoods throughout main level; granite counters in the gourmet kitchen; double vanity and soaking tub in the en-suite primary bathroom; come view all the amenities for yourself! A few updates include: ML powder room fan & LL Bath mirror and lights in 2026; Roof, Nest thermostat & GE dishwasher in 2025; Vector security alarm system in 2024; LL Bath vanity/sink & Nest Doorbell .
Property Features
Property Type: Residential - Townhouse
Cooling: Central A/C, Ceiling Fan(s)
Fireplaces: 1
Fuel Type: Natural Gas
Garage: 2
Heating: Forced Air
Home Style: Colonial
Lot Size: 0.07 Acres
Stories: 3.0
Taxes: $5,206
Year Built: 2005
Feature Descriptions
Accessibility: Doors - Swing In
Additional Structures: Above Grade, Below Grade
Appliances: Built-In Microwave, Dishwasher, Disposal, Dryer, Icemaker, Refrigerator, Washer
Community Amenities: Pool - Outdoor
Days on Site: 66
Exterior: Combination
Fencing: Rear, Wood, Fully
Flooring: Partially Carpeted, Wood
HOA Fee: $119.99/Monthly
Interior: Bathroom - Soaking Tub, Bathroom - Walk-In Shower, Breakfast Area, Carpet, Ceiling Fan(s), Dining Area, Floor Plan - Open, Kitchen - Eat-In, Kitchen - Table Space, Pantry, Walk-in Closet(s), Wood Floors
Lot: Level, No Thru Street
Lot Dimensions: 0.07 Acre(S)
Parking Notes: 2 Total Parking Spaces
Rooms: Living Room, Dining Room, Primary Bedroom, Bedroom 2,Bedroom 3,Kitchen, Family Room, Breakfast Room, Laundry, Office, Utility Room, Primary Bathroom, Half Bath
Sewer: Public Sewer
SQFT Above Finished: 1836
SQFT Below Finished: 496
SQFT Total Finished: 2332
Structure Type: End of Row/Townhouse
Total Garage/Parking Spaces: 2
Water: Public
Room Sizes
Primary Bedroom: 16 x 15 Level - Upper 1
Bedroom 2: 12 x 10 Level - Upper 1
Bedroom 3: 12 x 10 Level - Upper 1
Primary Bathroom: 17 x 6 Level - Upper 1
Dining Room: 10 x 8 Level - Main
Breakfast Room: 10 x 9 Level - Main
Kitchen: 10 x 9 Level - Main
Living Room: 19 x 11 Level - Main
Office: 13 x 12 Level - Main
Family Room: 23 x 19 Level - Lower 1
Local Schools
School District: PRINCE WILLIAM COUNTY PUBLIC SCHOOLS
Listed By / Shown By
Listed By
Agency Name: Weichert, REALTORS
Agency Phone: 7037608880
Shown By
Agent Name: Carla Knight
Agent Phone: (540) 229-3576
Agency Title: Montague Miller & Co. Realtors

Estimate Your Payment
Estimated Payment
$ 1,843.48 per month $1,246.32 Principal & Interest $433.83 Property Tax $163.33 Homeowner's InsuranceChange Payment Information

Carla Knight
Cell: (540) 229-3576
Email Me

Privacy Policy / DMCA Notice / ADA Accessibility


This site is hosted, designed and copyright
© 1994 - 2026 by
Delta Media Group, Inc. -- Patent Pending --
Agency License Information: Montague, Miller & Co. is licensed in the state of Virginia.
9100 Brewer Creek Place | MLS# VAPW2116034
This townhouse located at 9100 Brewer Creek Place, Manassas, VA 20109 is currently listed for sale with an asking price of $560,000. This property was built in 2005 and has 3 bedrooms and 2 full and 2 partial baths with 2332 sq. ft. Brewer Creek Place is located in the INDEPENDENCE subdivision within the PRINCE WILLIAM COUNTY PUBLIC SCHOOLS school district. Search INDEPENDENCE real estate on cknight.montaguemiller.com today.