

BEDS4
BATHS2 full 1 partial
SQUARE FEET2,782
MLS#VAMN2010984
STATUSPENDING
PROPERTY TYPEResidential - Single Family
SUBDIVISIONROBNEL
SCHOOLMANASSAS CITY PUBLIC SCHOOLS
Property Description
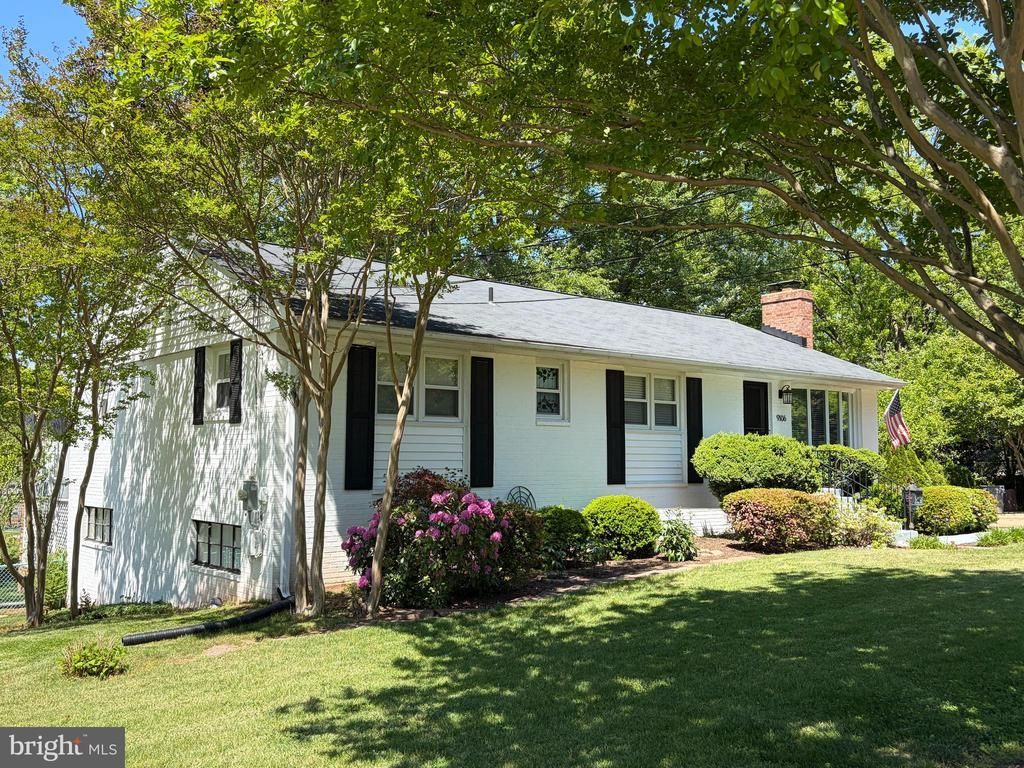
OVER 1/2 ACRE level lot in the highly desirable ROBNEL neighborhood (NO HOA)***4BR, 2BA & Oak Hardwood Floors on the main level, with a door off kitchen leading to massive 32x16 deck. Full walkout lower level features HUGE Rec. Rm., Den/Office, 1/2 BA & Laundry/Utility room. Lower level walks out to 32x15 patio under deck above (great for enclosed screen or glass patio).***Backyard with mature trees, both tilled & raised gardens, greenhouse, shed AND enough space to add extended driveway, Garage and a POOL if you choose!! Home is just a couple of blocks to Historic Old Town Manassas dining, shops, farmers market, community events & Virginia Railway Express commuter train to/from Washington DC.*** EASY access to DULLES International & MANASSAS Regional Airports. Local OMNI RIDE has routes to Metrorail. SELLER has included a 1 YEAR HOME WARRANTY ($100 deductible) for PEACE of MIND protection! RECENT updates: 2023 - dishwasher; 2022 - HVAC; HOT H2O; 200 AMP ELECTRIC PANEL; 2017 - roof replaced
Property Features
Property Type: Residential - Single Family
Basement: Yes
Basement: Full, Fully Finished, Walkout Level
Cooling: Central A/C
Fireplaces: 1
Fuel Type: Natural Gas
Heating: Forced Air
Home Style: Ranch/Rambler
Lot Size: 0.59 Acres
Roof Type: Composite
Stories: 1.0
Taxes: $8,265
Year Built: 1965
Feature Descriptions
Additional Structures: Above Grade, Below Grade
Appliances: Dishwasher, Disposal, Dryer, Exhaust Fan, Refrigerator, Washer, Oven/Range - Gas, Extra Refrigerator/Freezer, Icemaker, Microwave, Stainless Steel Appliances
Building Name: ROBNEL
Community Amenities: Non-Subdivision
Days on Site: 55
Electric: 200+ Amp Service
Exterior: Brick
Fireplace: Brick
Flooring: Solid Hardwood, Engineered Wood, Carpet, Concrete
Interior: Kitchen - Table Space, Dining Area, Primary Bath(s), Wood Floors, Floor Plan - Traditional
Lot: Level
Lot Dimensions: 0.59 Acre(S)
Parking Features: Concrete Driveway
Parking Notes: 4 Total Parking Spaces
Rooms: Living Room, Dining Room, Primary Bedroom, Bedroom 2,Bedroom 3,Bedroom 4,Kitchen, Game Room, Den, Study, Exercise Room, Utility Room, Bedroom 6
Sewer: Public Sewer
Special View Info: Garden/Lawn, Trees/Woods
SQFT Above Finished: 1508
SQFT Below Finished: 1274
SQFT Total Finished: 2782
Structure Type: Detached
Total Garage/Parking Spaces: 4
Utilities: Cable TV Available
Water: Public
Windows: Double Pane
Room Sizes
Living Room: 17 x 17 Level - Main
Dining Room: 12 x 11 Level - Main
Utility Room: 18 x 13 Level - Lower 1
Den: 14 x 12 Level - Lower 1
Primary Bedroom: 14 x 12 Level - Main
Bedroom 2: 12 x 11 Level - Main
Bedroom 3: 11 x 10 Level - Main
Bedroom 4: 12 x 9 Level - Main
Kitchen: 12 x 10 Level - Main
Game Room: 30 x 28 Level - Lower 1
Local Schools
High School: OSBOURN
Middle School: METZ
Elementary School: R.C. HAYDON
School District: MANASSAS CITY PUBLIC SCHOOLS
Listed By / Shown By
Listed By
Agency Name: Scope Realty
Agency Phone: 7034332600
Shown By
Agent Name: Carla Knight
Agent Phone: (540) 229-3576
Agency Title: Montague Miller & Co. Realtors

Estimate Your Payment
Estimated Payment
$ 2,287.19 per month $1,413.23 Principal & Interest $688.75 Property Tax $185.21 Homeowner's InsuranceChange Payment Information

Carla Knight
Cell: (540) 229-3576
Email Me

Privacy Policy / DMCA Notice / ADA Accessibility


This site is hosted, designed and copyright
© 1994 - 2026 by
Delta Media Group, Inc. -- Patent Pending --
Agency License Information: Montague, Miller & Co. is licensed in the state of Virginia.
9106 Peabody Street | MLS# VAMN2010984
This single family home located at 9106 Peabody Street, Manassas, VA 20110 is currently listed for sale with an asking price of $635,000. This property was built in 1965 and has 4 bedrooms and 2 full and 1 partial baths with 2782 sq. ft. Peabody Street is located in the ROBNEL subdivision within the MANASSAS CITY PUBLIC SCHOOLS school district. Search ROBNEL real estate on cknight.montaguemiller.com today.