

BEDS9
BATHS8 full 2 partial
SQUARE FEET14,000
MLS#VAFX2349540
STATUSACTIVE
PROPERTY TYPERental - Single Family
SUBDIVISIONGREAT FALLS
SCHOOLFAIRFAX COUNTY PUBLIC SCHOOLS
Property Description
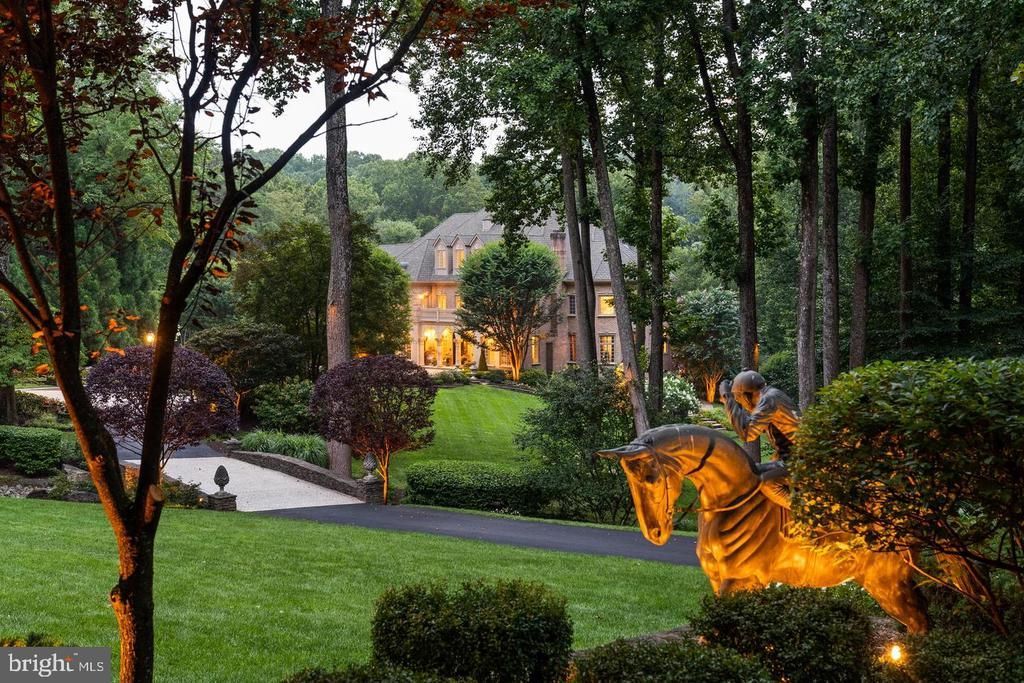
Come and see! OPEN NOW! THE ESTATE AT MINE RUN: Nestled in the blissful hills surrounding Great Falls Park is a masterpiece of old-world craftsmanship and modern appointments. Encompassing approximately 5.44 acres of secured land; this estate affords a unique combination of privacy and accessibility. Walk tp Great Falls Park via your own yard, to the Falls! Passing through the stately front gates is a breathtaking tree canopied sweeping driveway which culminates at the main residence with its commanding motor court and majestic fountain. The spectacular grounds feature lush specimen plantings, stunning hardscape, antique sculptures, Haddonstone garden gazebo, fountains and so much more! The handsome facade showcases lovely arches and ornate precast columns. Step into the breathtaking foyer, where you’re greeted by stunning Swarovski crystal chandeliers in every room, with gleaming marble floors and soaring ceilings setting a tone of timeless grandeur. Stunning plaster moldings with gold appointments and bespoke millwork flow from the foyer seamlessly into the living, dining and great room creating an elegant continuity throughout. The formal living room-bathed in natural light from Palladian windows overlooking the lush grounds exudes warmth and sophistication. French doors open to the music room and conservatory/sunroom, ensuring effortless flow for both grand entertaining and intimate gatherings. The library features lovely hardwood floors with inlay cherry borders, custom built-in cabinetry and custom shutters. A spectacular gourmet kitchen- well appointed with crystal chandeliers, Viking range, Sub Zero and extra large kitchen islands with intricate millwork, custom cabinets and countertops, wine/beverage refrigerators, specialty tile backsplash, generous breakfast room with fireplace and floor to ceiling windows and french doors opening to the terrace. Primary Suite - is a sanctuary of refinement featuring 23 carat gold leaf ceilings, angled hardwood floors, tray ceilings and a sitting room warmed by a glass-enclosed fireplace all overlooking the stunning grounds. Crystal sconces and detailed plaster moldings accentuate soaring ceilings, blending grandeur with intimacy. Primary Bath- spa-inspired retreat with 20 “ marble floors, marble vanities adorned with Mother-of-Pearl inlays and intricate gold inlay and imported Italian tile with custom solid brass fixtures. Indulge in a spa shower with body sprays or unwind in the tub - an indulgent oasis of relaxation The walk-out lower level crafted for unforgettable gatherings features a billiards area with custom sconces and recessed lighting, a top of the line golf simulator, fireplace and a state-of-the-art theater with paneled walls and a home gym/work out room. A full kitchen with granite counters and large breakfast bar ensures seamless hosting. A spacious recreation room with expansive windows and a playroom/bedroom with a full bath offer versatility. Large floor to ceiling custom doors walkout to covered terraces which are all framed by scenic views. Tucked discreetly on the estate’s grounds is a fully appointed guest cottage offering a private retreat for guests, staff or security detail. Featuring 2 BRs, 2 BAs, hardwood floors, 2 cozy fireplaces, a full kitchen, covered screened porch and an extensive climate controlled wine cellar; providing independent comfort and privacy. Fully fenced compound, Luscious gardens, terraces, deck, fountains. granite block paver motor court, generators for both homes, state-of-the-art security, irrigation system complete this amazing offering. Equestrian in the family? Many facilities in the area! (See map in documents) All within 25 minutes of Dulles & Reagan National airports - Langley High School pyramid-Registration form needs to be provided with showing request. Thank you! Must watch video- https://youtu.be/ulEHmGRrcbA?si=yraOjq8WQBUVlzi7
Property Features
Property Type: Rental - Single Family
Basement: Yes
Basement: Connecting Stairway, Outside Entrance, Fully Finished, Improved
Cooling: Central A/C
Fireplaces: 8
Fuel Type: Propane - Owned
Garage: 4 car attached
Heating: Forced Air, Zoned
Home Style: Colonial, Georgian
Lot Size: 5.42 Acres
Roof Type: Asphalt
Stories: 4.0
Year Built: 2002
Feature Descriptions
Additional Structures: Above Grade, Below Grade
Appliances: Washer/Dryer Hookups Only, Cooktop, Dishwasher, Disposal, Exhaust Fan, Icemaker, Oven - Double, Refrigerator, Extra Refrigerator/Freezer
Exterior: Brick
Exterior: Extensive Hardscape, Exterior Lighting, Water Fountains
Fencing: Fully, Wrought Iron, Decorative
Fireplace: Gas/Propane, Mantel(s), Screen, Fireplace - Glass Doors
Flooring: Hardwood, Marble, Carpet
Interior: Dining Area, Primary Bath(s), Wood Floors,2nd Kitchen, Additional Stairway, Air Filter System, Bar, Built-Ins, Butlers Pantry, Ceiling Fan(s), Curved Staircase, Double/Dual Staircase, Floor Plan - Traditional, Floor Plan - Open, Kitchen - Gourmet, Wine Storage, Window Treatments, Walk-in Closet(s), Upgraded Countertops, Sprinkler System, Sound System
Lot: Backs to Trees, Backs - Parkland, Cul-de-sac, No Thru Street
Lot Dimensions: 5.42 Acre(S)
Parking Features: Attached Garage, Circular Driveway
Pet Restrictions: Case by Case Basis
Rent Includes: Grounds Maintenance, Sewer
Sewer: Septic < # of BR
Special View Info: Trees/Woods, Scenic Vista
SQFT Above Finished: 14000
SQFT Total Finished: 14000
Structure Type: Detached
Total Garage/Parking Spaces: 4
Utilities: Propane
Water: Public
Windows: Double Pane
Local Schools
High School: LANGLEY
Elementary School: GREAT FALLS
School District: FAIRFAX COUNTY PUBLIC SCHOOLS
Listed By / Shown By
Listed By
Agency Name: Compass
Agency Phone: 2024489002
Shown By
Agent Name: Carla Knight
Agent Phone: (540) 229-3576
Agency Title: Montague Miller & Co. Realtors


Carla Knight
Cell: (540) 229-3576
Email Me

Privacy Policy / DMCA Notice / ADA Accessibility


This site is hosted, designed and copyright
© 1994 - 2026 by
Delta Media Group, Inc. -- Patent Pending --
Agency License Information: Montague, Miller & Co. is licensed in the state of Virginia.
9112/9120 Mine Run Drive | MLS# VAFX2349540
This property located at 9112/9120 Mine Run Drive , Great Falls, VA 22066 is currently listed for rent with an asking price of $35,000 / Monthly. 9112/9120 Mine Run Drive is located within the FAIRFAX COUNTY PUBLIC SCHOOLS school district. Search Great Falls real estate on cknight.montaguemiller.com today.