

BEDS3
BATHS2 full
SQUARE FEET1,398
MLS#679414
STATUSActive
PROPERTY TYPEResidential - Single Family
SUBDIVISIONKENMORE
Property Description
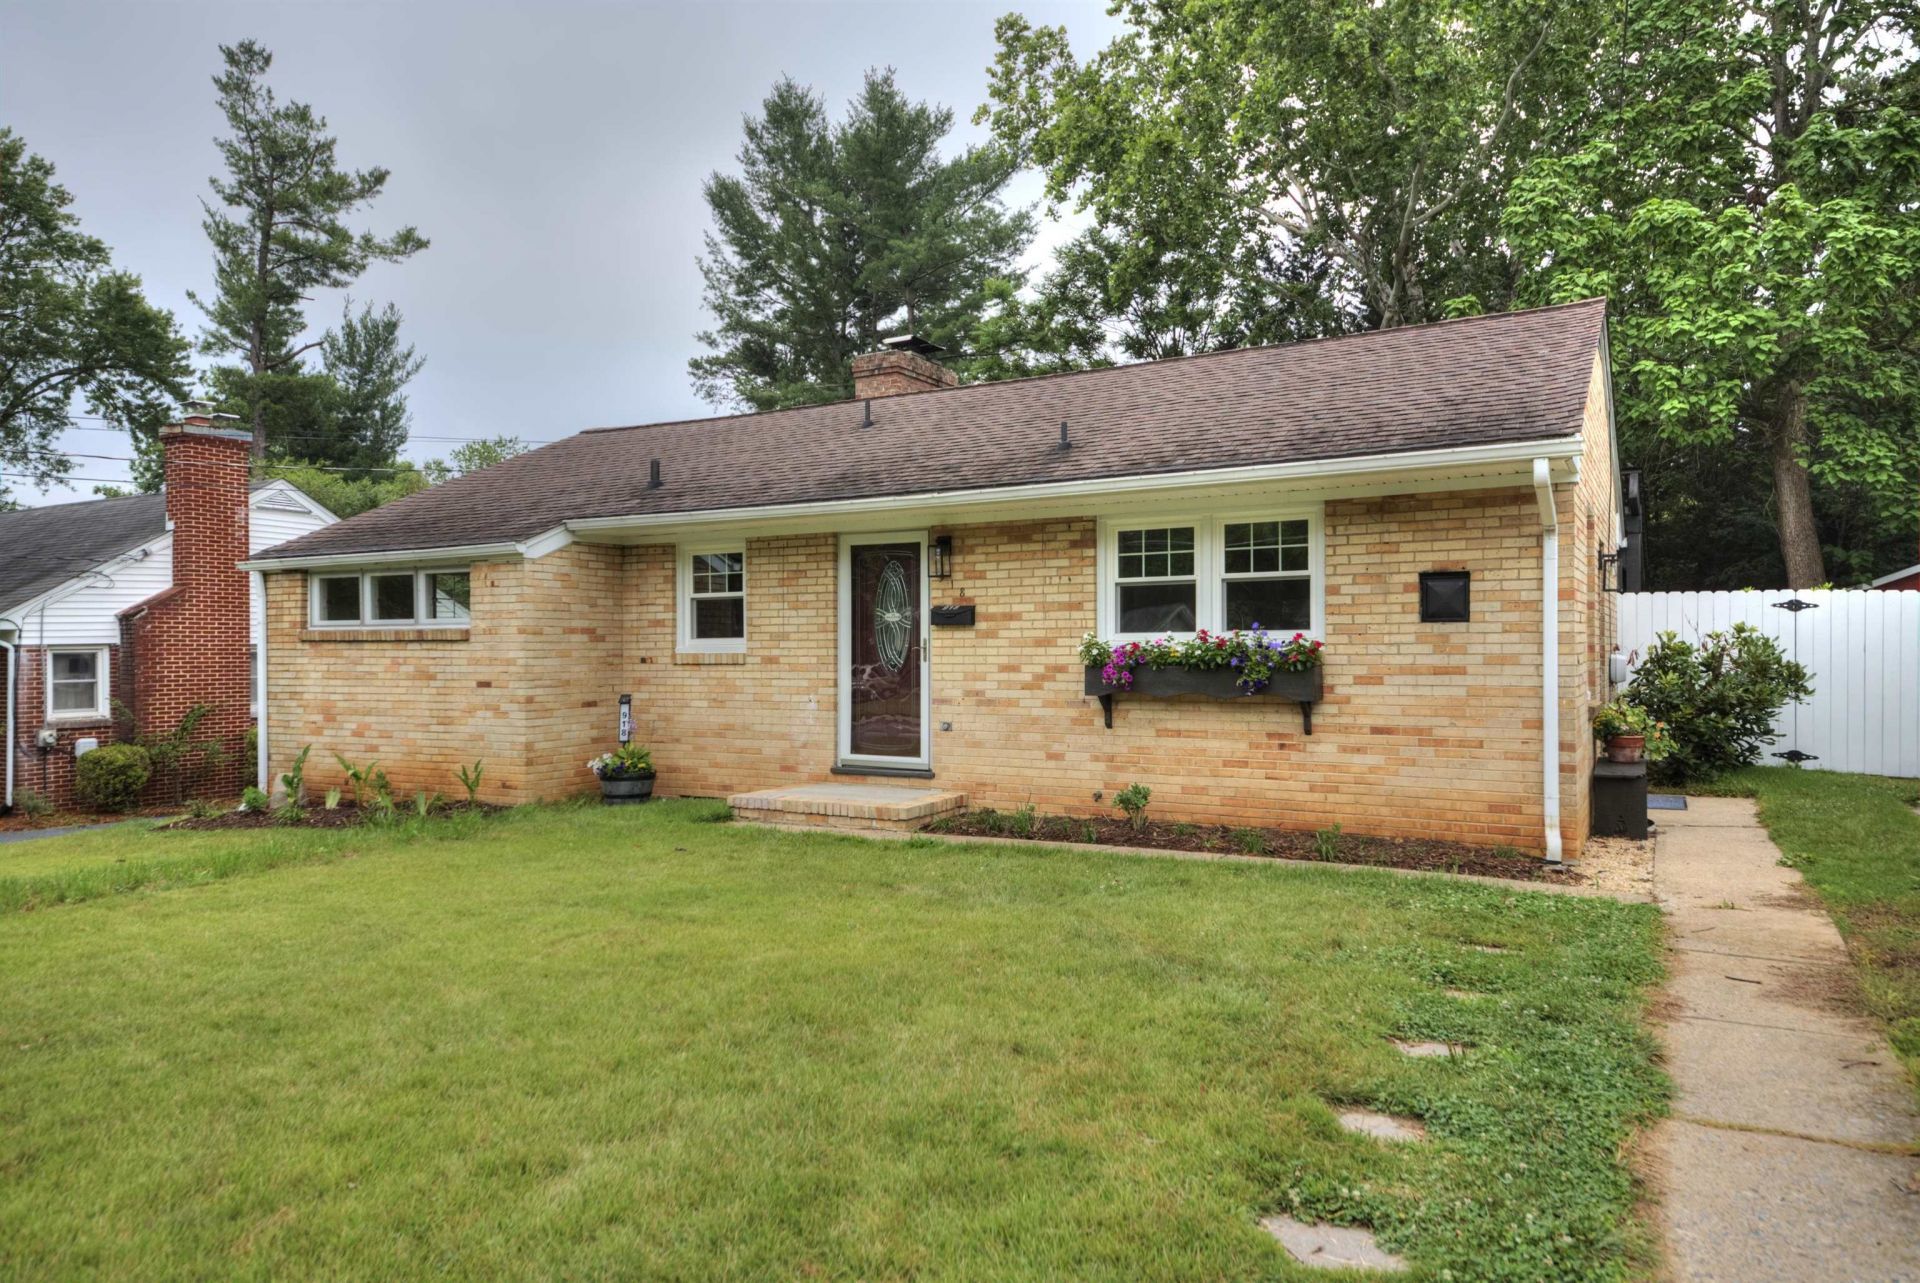
Remodeled Kitchen, Bath and so much more! This 3 Bedroom (Basement Bedroom is non-conforming) / 2 Full Bathrooms is less than one block from Berkley Glenn Elementary school. Classic Brick ranch has newly redesigned Kitchen with countertop seating that opens to Living Room. Features include Log burning fireplace, built-in bookshelves, new windows, freshly painted and hardwood floors! Full basement that is half finished with full bathroom and knotty pine paneling allows for non-conforming bedroom or family room. Unfinished portion of the basement includes washer/dryer hookup and room for storage or workshop. Enjoy a spacious fenced rear yard with storage building and covered real patio with swing. Convenient location with easy access to I-64 and all things Waynesboro. Come home to the Valley today!
Property Features
Property Type: Residential - Single Family
Cooling: Heat Pump
Fireplaces: 1
Heating: Central Heat, Natural Gas
Home Style: Ranch
Lot Size: 0.20 Acres
Roof Type: Composition Shingle
Stories: 1.0
Taxes: $1,864
Year Built: 1957
Feature Descriptions
Basement: Yes
Days on Site: 1
Exterior: Brick
Fireplace Location: Living Room
Flooring: Ceramic Tile, Concrete, Hardwood
Foundation: Concrete Block
Kitchen: Quartz Counter, White Cabinets
Laundry: Dryer Hookup, Washer Hookup
Lot: Nearly Level
Lot Dimensions: 0.2 Acre(s)
Sewer: Public Sewer
Special View Info: Residential View
Water: Public Water
Windows: Vinyl Clad Windows
Local Schools
High School: Waynesboro
Middle School: Kate Collins
Elementary School: Berkeley Glenn
Listed By / Shown By
Listed By
Agency Name: HELP-U-SELL DIRECT SAVINGS REAL ESTATE
Agency Phone: 540-949-4357
Shown By
Agent Name: Carla Knight
Agent Phone: (540) 229-3576
Agency Title: Montague Miller & Co. Realtors

Estimate Your Payment
Estimated Payment
$ 909.24 per month $666.56 Principal & Interest $155.33 Property Tax $87.35 Homeowner's InsuranceChange Payment Information

Carla Knight
Cell: (540) 229-3576
Email Me

Privacy Policy / DMCA Notice / ADA Accessibility


This site is hosted, designed and copyright
© 1994 - 2026 by
Delta Media Group, Inc. -- Patent Pending --
Agency License Information: Montague, Miller & Co. is licensed in the state of Virginia.
918 Jefferson Ave | MLS# 679414
This single family home located at 918 Jefferson Ave, Waynesboro, VA 22980 is currently listed for sale with an asking price of $299,500. This property was built in 1957 and has 3 bedrooms and 2 full baths with 1398 sq. ft. Jefferson Ave is located in the KENMORE subdivision. Search KENMORE real estate on cknight.montaguemiller.com today.