

BEDS3
BATHS2 full 2 partial
SQUARE FEET1,673
MLS#VAFX2318530
STATUSACTIVE UNDER CONTRACT
PROPERTY TYPEResidential - Townhouse
SUBDIVISIONLIBERTY
SCHOOLFAIRFAX COUNTY PUBLIC SCHOOLS
Property Description
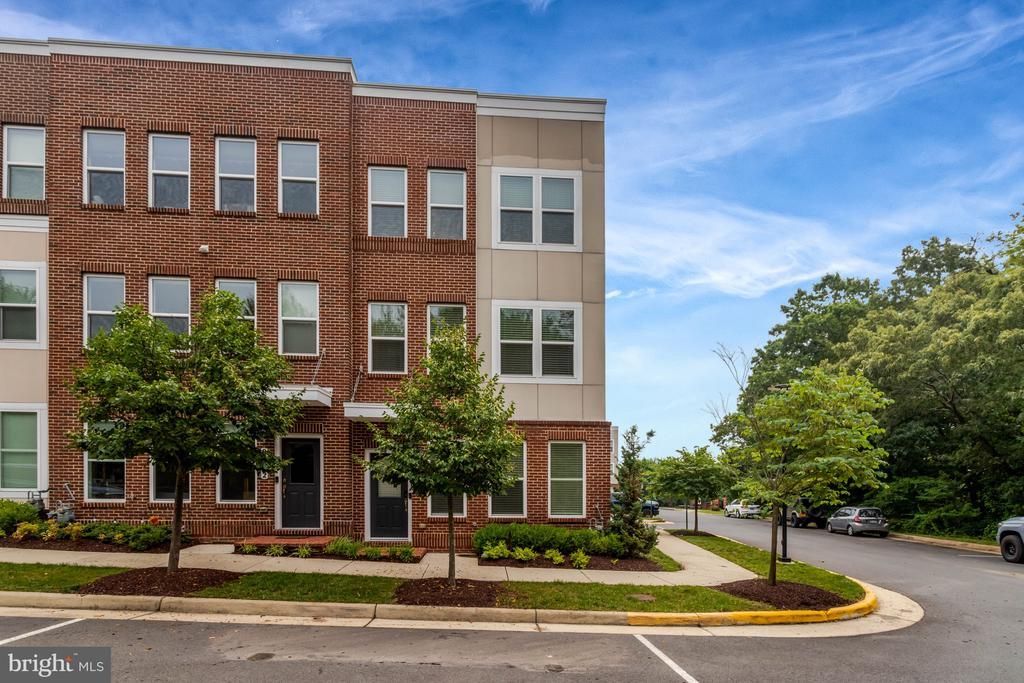
Welcome home to this stunning brick corner townhome in the sought-after Liberty community of Lorton, VA . Practically brand new, built in 2020, and truly move-in ready! Thoughtfully upgraded and meticulously maintained, this modern 3 bedroom, 4 bathroom home offers the perfect blend of style, technology, and comfort. The main level impresses with rich hardwood flooring throughout the open-concept living, dining, and kitchen areas. The chef's kitchen features white cabinetry, granite countertops, a large island, and stainless steel appliances and perfect for entertaining. A convenient updated half bath completes this level, along with access to your private balcony, ideal for morning coffee or evening relaxation with peaceful park views. Upstairs, the owner's suite boasts a fully renovated spa-like bathroom and a spacious walk-in closet. Two additional bedrooms, a additional full bathroom, and an upper-level laundry area round out the upper floor, no hauling laundry up and down stairs! The flexible lower level is perfect as a home office, gym, or additional living space, and includes a half bath for added convenience. This home has been upgraded with a whole-home air quality system, including a UV electronic air filtration system and fresh air filtration giving you hospital-grade air quality year-round. An ecobee smart thermostat keeps your home comfortable and energy-efficient year-round, learning your schedule and adjusting automatically to maximize savings on heating and cooling. Tech-savvy buyers will love the Cat5e wired connections throughout the entire home, complete with a dedicated central network server room, ideal for remote work, streaming, and smart home setups. The finished two-car garage features built-in wall-mount shelving for organized, ready-to-use storage from day one. As a resident of the Liberty community, you'll enjoy resort-style amenities including a pool, fitness center, clubhouse, playgrounds, and scenic trails plus on-site shopping, dining, and community events, all within your neighborhood. Location simply doesn't get better for DC area commuters, military and civilian alike. Situated just off I-95, this home offers a convenient commute to Fort Belvoir, the Pentagon, MCB Quantico, and more than 12 major installations including JB Andrews, Washington Navy Yard, and Fort Meade. The VRE Lorton Station adds car-free rail access into DC. This is the one you've been waiting for — schedule your showing today!
Property Features
Property Type: Residential - Townhouse
Cooling: Central A/C
Fuel Type: Natural Gas
Garage: 2
Heating: Forced Air
Home Style: Contemporary
Lot Size: 0.03 Acres
Stories: 3.0
Taxes: $8,081
Year Built: 2020
Feature Descriptions
Additional Structures: Above Grade
Appliances: Built-In Microwave, Dryer, Washer, Dishwasher, Disposal, Humidifier, Refrigerator, Icemaker, Stove
Community Amenities: Common Grounds, Community Center, Exercise Room, Fitness Center, Jog/Walk Path, Pool - Outdoor, Recreational Center, Tot Lots/Playground
Days on Site: 10
Exterior: Brick
HOA Fee: $663.00/Quarterly
Interior: Window Treatments, Breakfast Area, Combination Kitchen/Dining, Floor Plan - Open, Kitchen - Island, Recessed Lighting, Bathroom - Tub Shower, Upgraded Countertops, Walk-in Closet(s)
Lot Dimensions: 0.03 Acre(S)
Parking Notes: 2 Total Parking Spaces
Pet Restrictions: No Pet Restrictions
Sewer: Public Sewer
Special View Info: Trees/Woods
SQFT Above Finished: 1673
SQFT Total Finished: 1673
Structure Type: End of Row/Townhouse
Total Garage/Parking Spaces: 2
Water: Public
Local Schools
School District: FAIRFAX COUNTY PUBLIC SCHOOLS
Listed By / Shown By
Listed By
Agency Name: Samson Properties
Agency Phone: 7033788810
Shown By
Agent Name: Carla Knight
Agent Phone: (540) 229-3576
Agency Title: Montague Miller & Co. Realtors

Estimate Your Payment
Estimated Payment
$ 2,483.31 per month $1,600.18 Principal & Interest $673.42 Property Tax $209.71 Homeowner's InsuranceChange Payment Information

Carla Knight
Cell: (540) 229-3576
Email Me

Privacy Policy / DMCA Notice / ADA Accessibility


This site is hosted, designed and copyright
© 1994 - 2026 by
Delta Media Group, Inc. -- Patent Pending --
Agency License Information: Montague, Miller & Co. is licensed in the state of Virginia.
9180 Snowden Ashford Road | MLS# VAFX2318530
This townhouse located at 9180 Snowden Ashford Road, Lorton, VA 22079 is currently listed for sale with an asking price of $719,000. This property was built in 2020 and has 3 bedrooms and 2 full and 2 partial baths with 1673 sq. ft. Snowden Ashford Road is located in the LIBERTY subdivision within the FAIRFAX COUNTY PUBLIC SCHOOLS school district. Search LIBERTY real estate on cknight.montaguemiller.com today.