

BEDS4
BATHS3 full
SQUARE FEET1,694
MLS#679146
STATUS
PROPERTY TYPEResidential - Single Family
SUBDIVISIONWINTERGREEN MOUNTAIN VILLAGE
Property Description
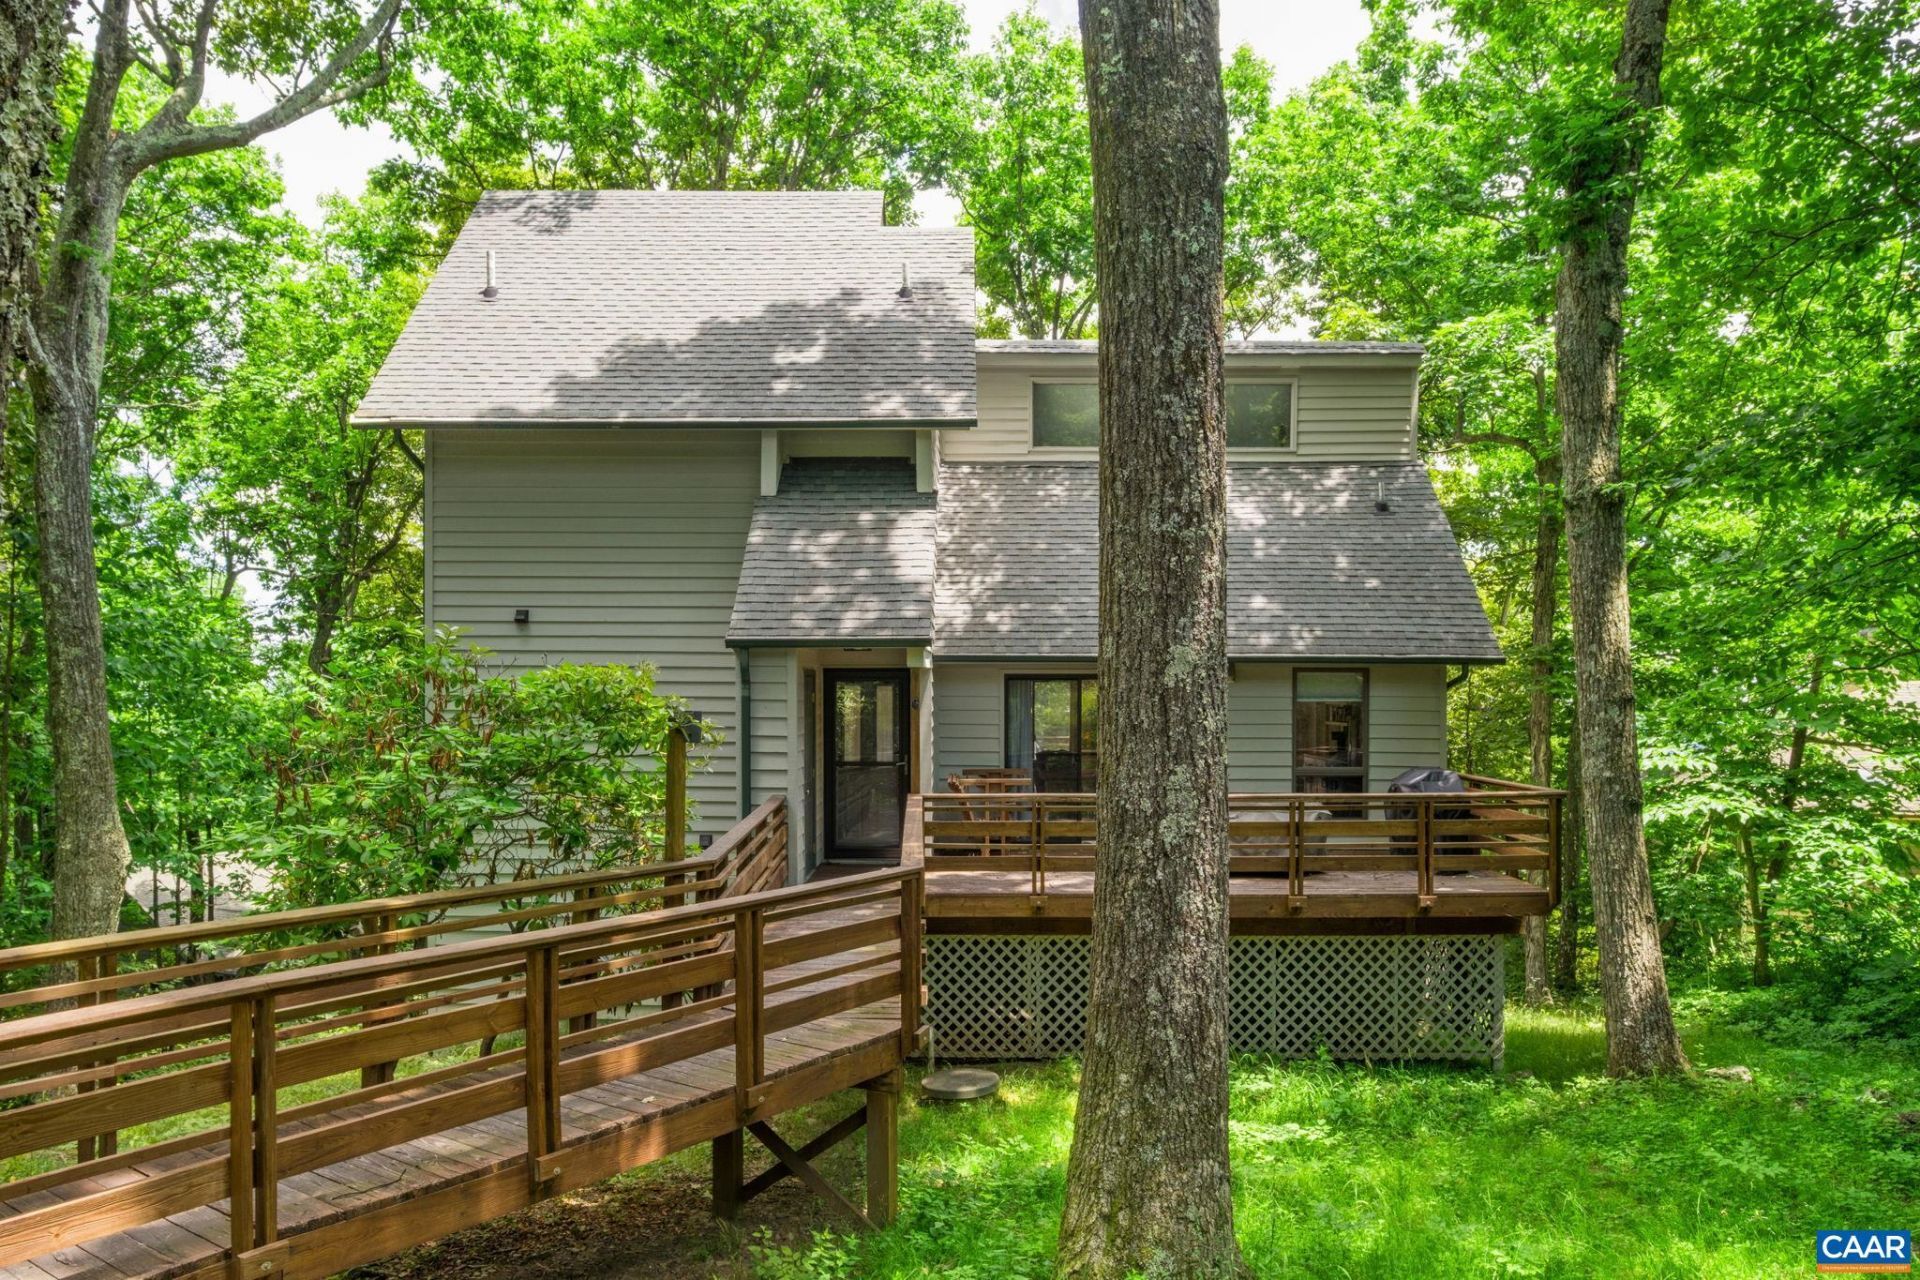
Renovated mountain retreat with seasonal mountain views located minutes from the slopes & walkable to scenic trails. Perfect for families and groups, this open concept, light-filled home features a cozy fireplace in the living room, bonus family room and screened porch for relaxing after adventure-filled days. Zero stairs to the front door with a primary bedroom/bath on the entry level ? a rare find on the mountain! The main level also offers vaulted ceilings and access to the spacious rear deck. The upper level features two additional bedrooms and a full bath. Lower level with family room, 2nd primary bedroom/bath and a second large deck. This home offers plenty of space to spread out or come together. All of this plus fiber internet and EV Charger!! The home is ideal for those looking to enjoy the dining, shopping, hiking, skiing and swimming options on the mountain, as well as amenities along Nelson 151, and Ravens Roost park is only steps away.
Property Features
Property Type: Residential - Single Family
Basement: Exterior Entry, Finished, Walk-Out Access
Basement: Yes
Cooling: Ductless
Heating: Baseboard, Dual System, Electric
Home Style: Contemporary
Lot Size: 0.66 Acres
Roof Type: Architectural
Stories: 2.0
Taxes: $2,722
Year Built: 1982
Amenities
Primary Downstairs
Multiple Primary Suites
Vaulted Ceiling(s)
Porch
Feature Descriptions
Appliances: Dishwasher, Electric Range, Microwave, Refrigerator, Dryer, Washer
Association Amenities: Clubhouse, Meeting Room, Picnic Area, Playground, Pool, Tennis Court(s), Trail(s), Water
Community Features: Gated, Pool
Days on Site: 7
Exclusions: Owners personal items and some artwork
Exterior: Stick Built, Wood Siding
Fireplace: Stone, Wood Burning Stove
Flooring: Carpet, Laminate
HOA: Yes
HOA Fee: 2279/ Annually
Lot: Cul-De-Sac, Wooded
Parcel#: 11Z-A-46
Patio/Porch: Rear Porch, Deck, Front Porch, Porch, Screened
Pool: Community, Pool, Association
Pool: Community, Pool, Association
Security: Gated Community
Sewer: Public Sewer
Special View Info: Trees/Woods
Swimming Pool: Yes
Utilities: Cable Available, Fiber Optic Available
View: Trees/Woods
Water: Public
Local Schools
High School: Nelson
Middle School: Nelson
Elementary School: Rockfish
Listed By / Shown By
Listed By
Agency Name: NEST REALTY GROUP
Agency Phone: 434-566-0121
Shown By
Agent Name: Carla Knight
Agent Phone: (540) 229-3576
Agency Title: Montague Miller & Co. Realtors

Estimate Your Payment
Estimated Payment
$ 1,729.62 per month $1,328.66 Principal & Interest $226.83 Property Tax $174.13 Homeowner's InsuranceChange Payment Information

Carla Knight
Cell: (540) 229-3576
Email Me

Privacy Policy / DMCA Notice / ADA Accessibility


This site is hosted, designed and copyright
© 1994 - 2026 by
Delta Media Group, Inc. -- Patent Pending --
Agency License Information: Montague, Miller & Co. is licensed in the state of Virginia.
93 Valley View Ln | MLS# 679146
This single family home located at 93 Valley View Ln , Wintergreen Resort, VA 22967 is currently listed for sale with an asking price of $597,000. This property was built in 1982 and has 4 bedrooms and 3 full baths with 1694 sq. ft. Valley View Ln is located in the WINTERGREEN MOUNTAIN VILLAGE subdivision. Search WINTERGREEN MOUNTAIN VILLAGE real estate on cknight.montaguemiller.com today.